New Homes For Sale
From the Low 600’s
CONTEMPORARY Northwest Designs
by Harbour homes
New Homes in Everett, Washington!
9300 31st Ave SE, Everett, WA
2,101 - 2,581 asf | 4 Bedrooms | 2.5 - 3.25 Baths | 2-Car Garages
Join co-listing brokers, Heather and Elene, on this model home tour along with some of their most special clients.
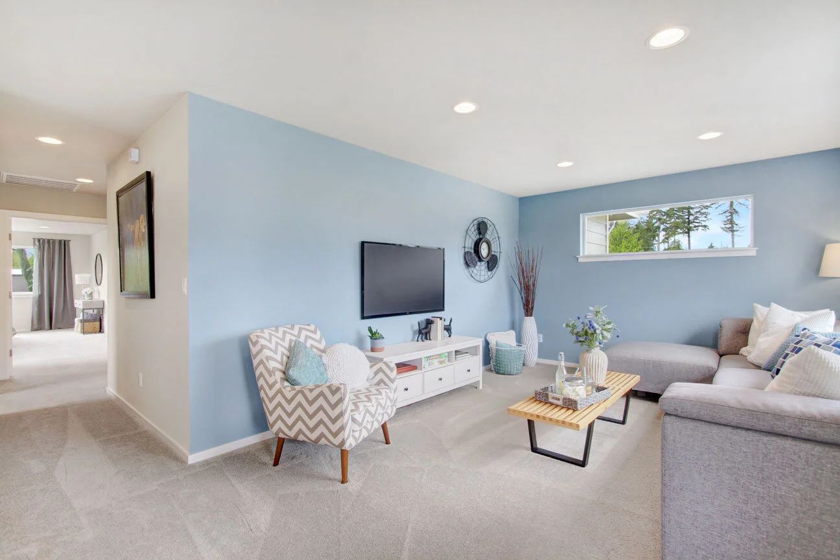
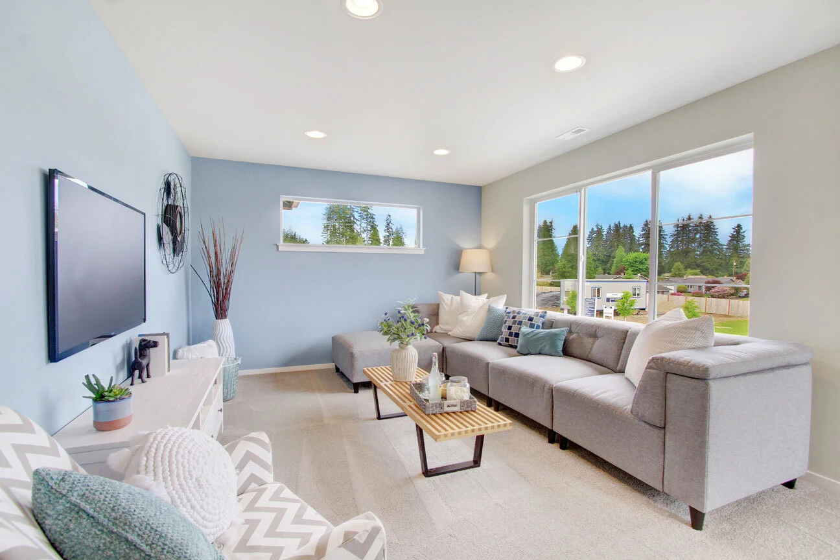
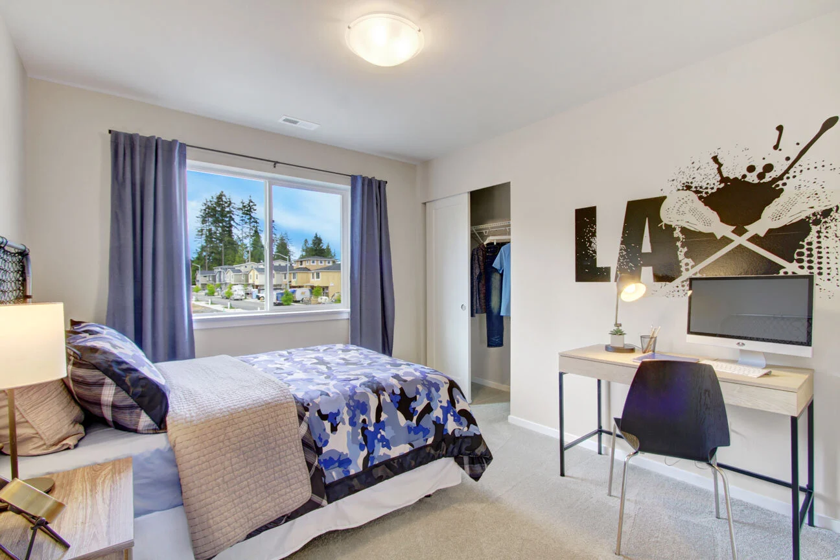
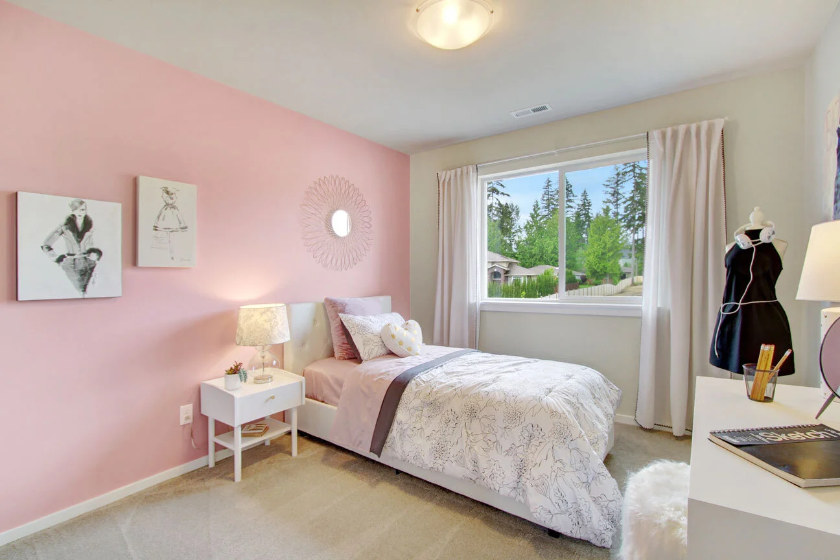
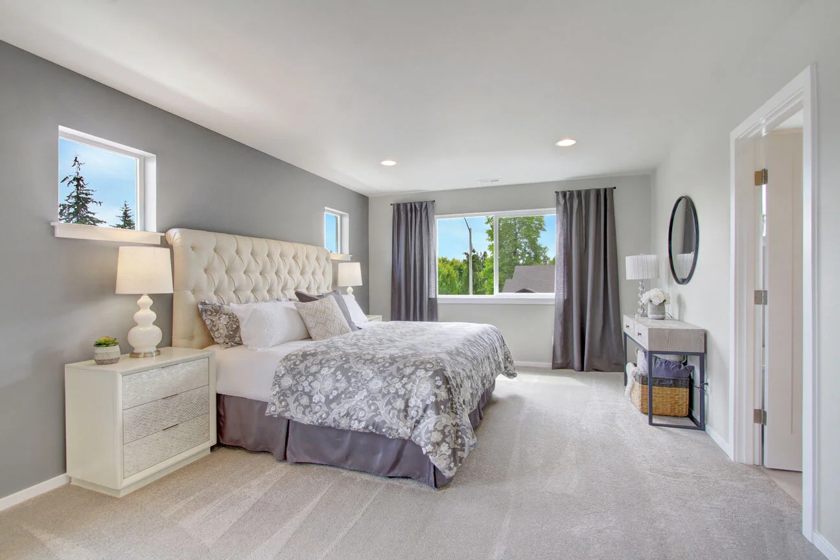
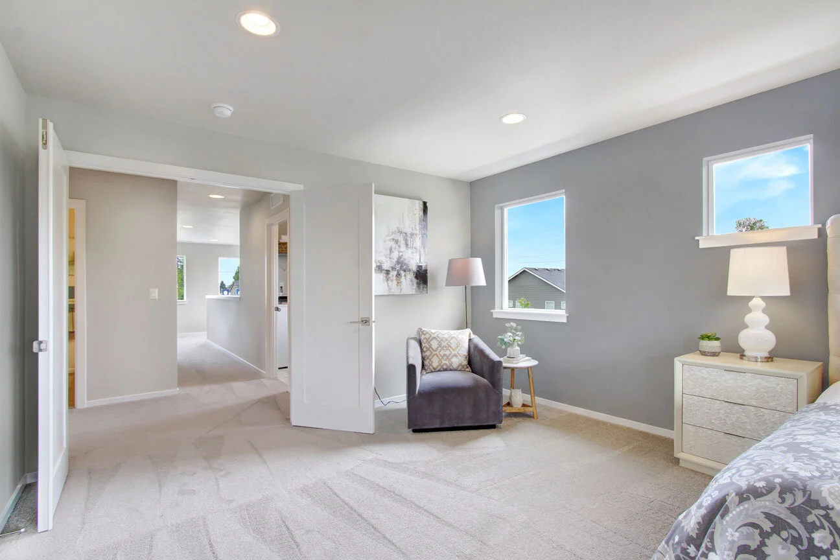
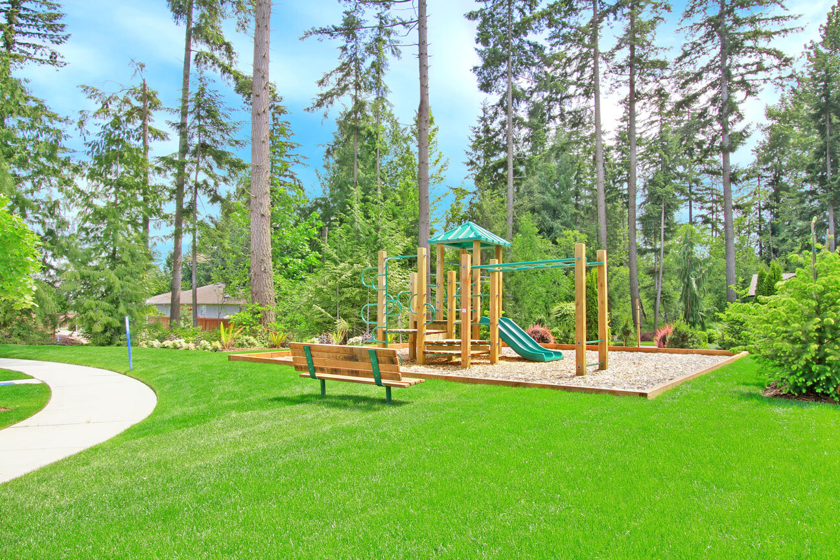
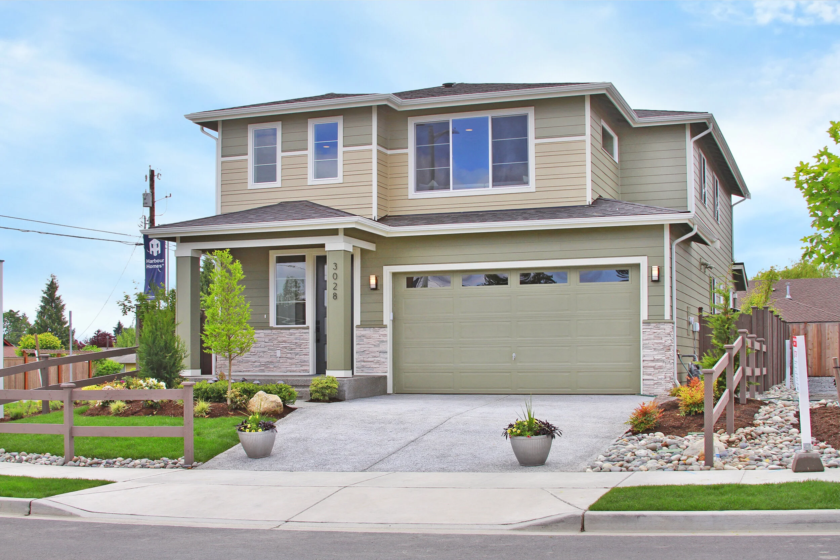
Evergreen View Estates is a community of 25 new construction homes located in Everett’s Eastmont neighborhood, just a short drive from Mill Creek and historic Snohomish. This new Harbour Homes development features four, 4-bedroom floor plans ranging from 2,101 to 2,581 sq. ft. Each home showcases Harbour Homes’ signature Northwest contemporary designs and generous included features. This new community is situated within the Everett School District and is close to I-5 access, Paine Field, numerous shopping and dining establishments.
Floor Plans
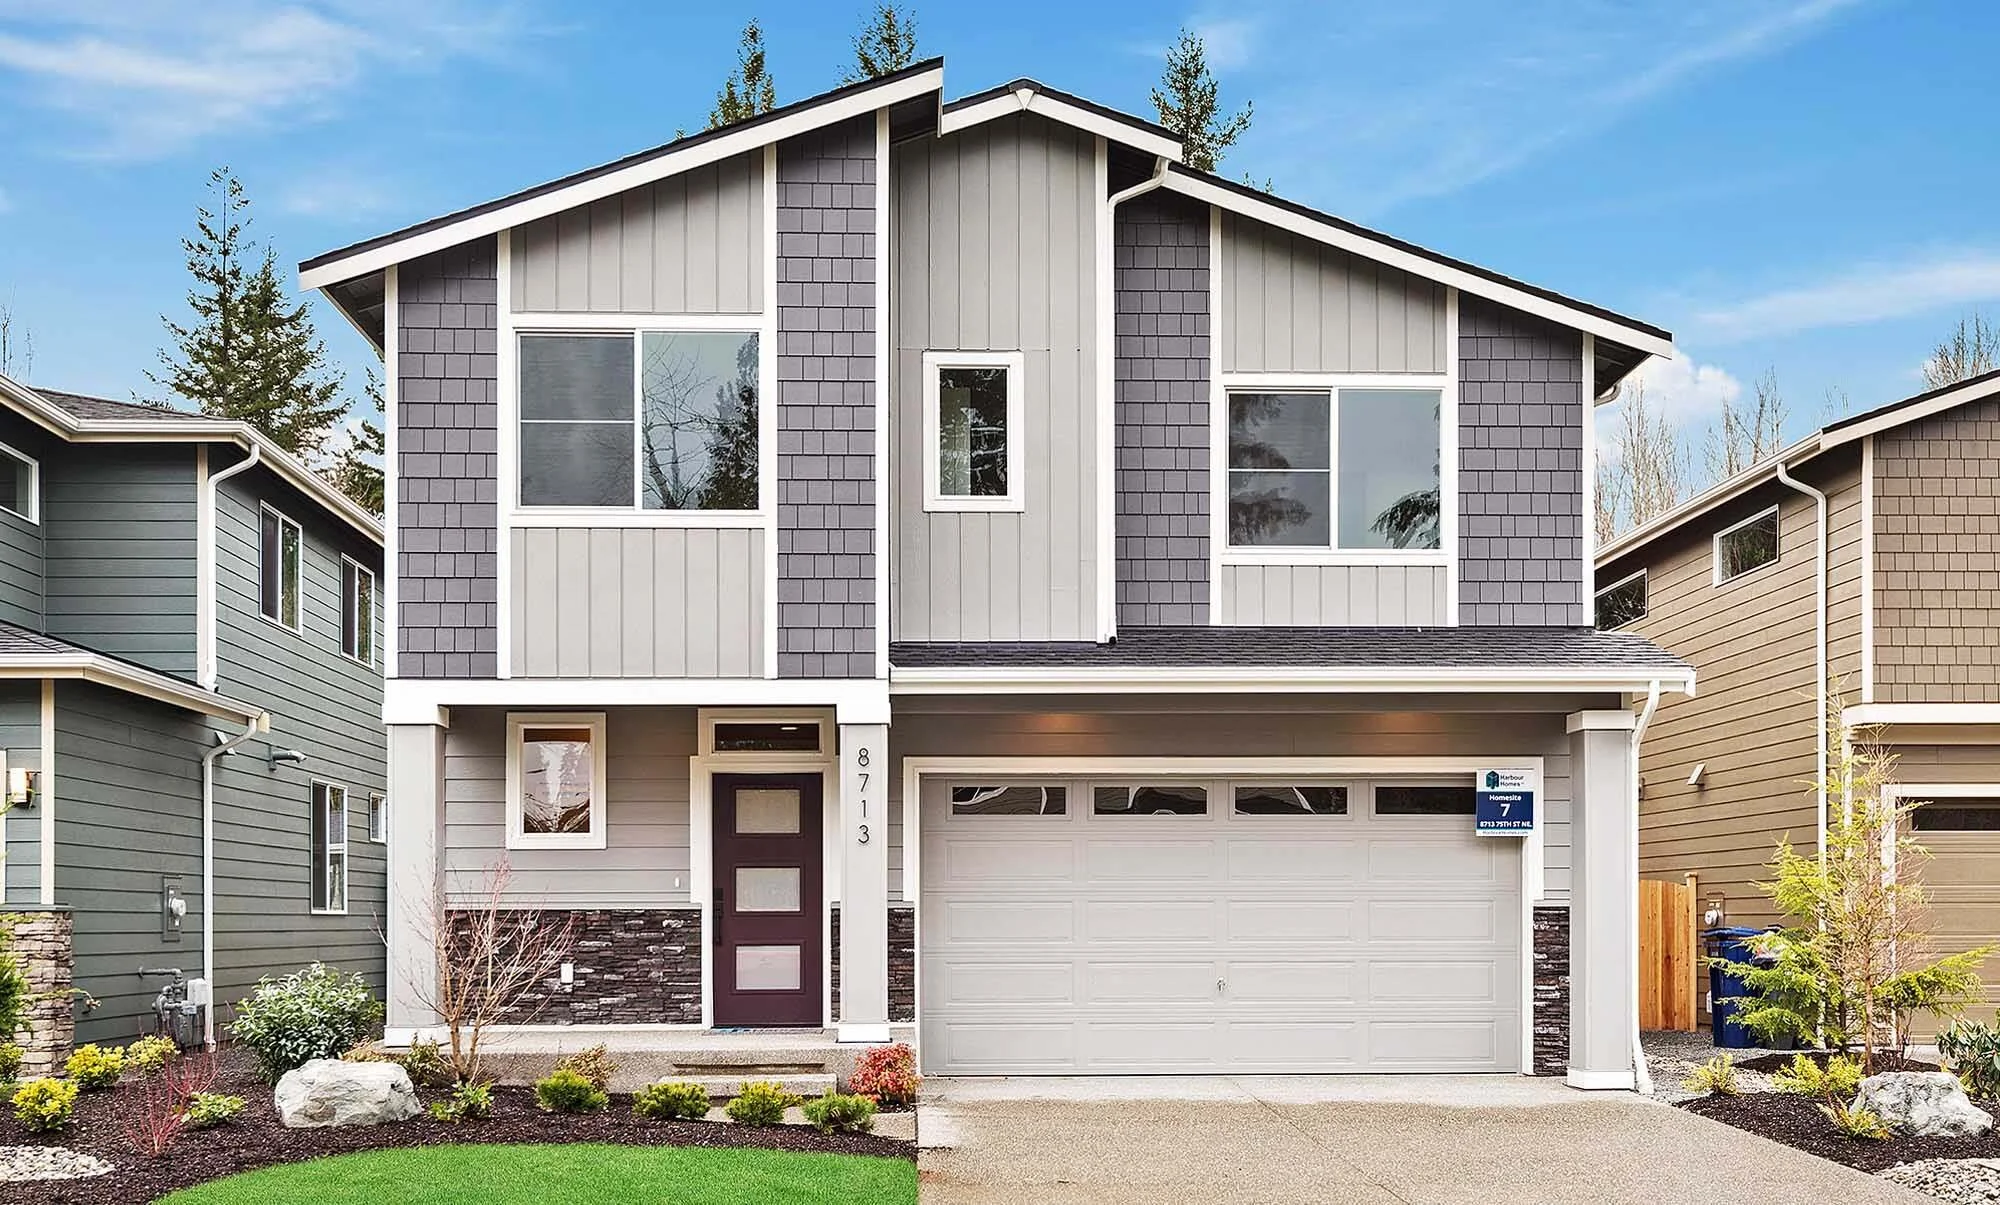
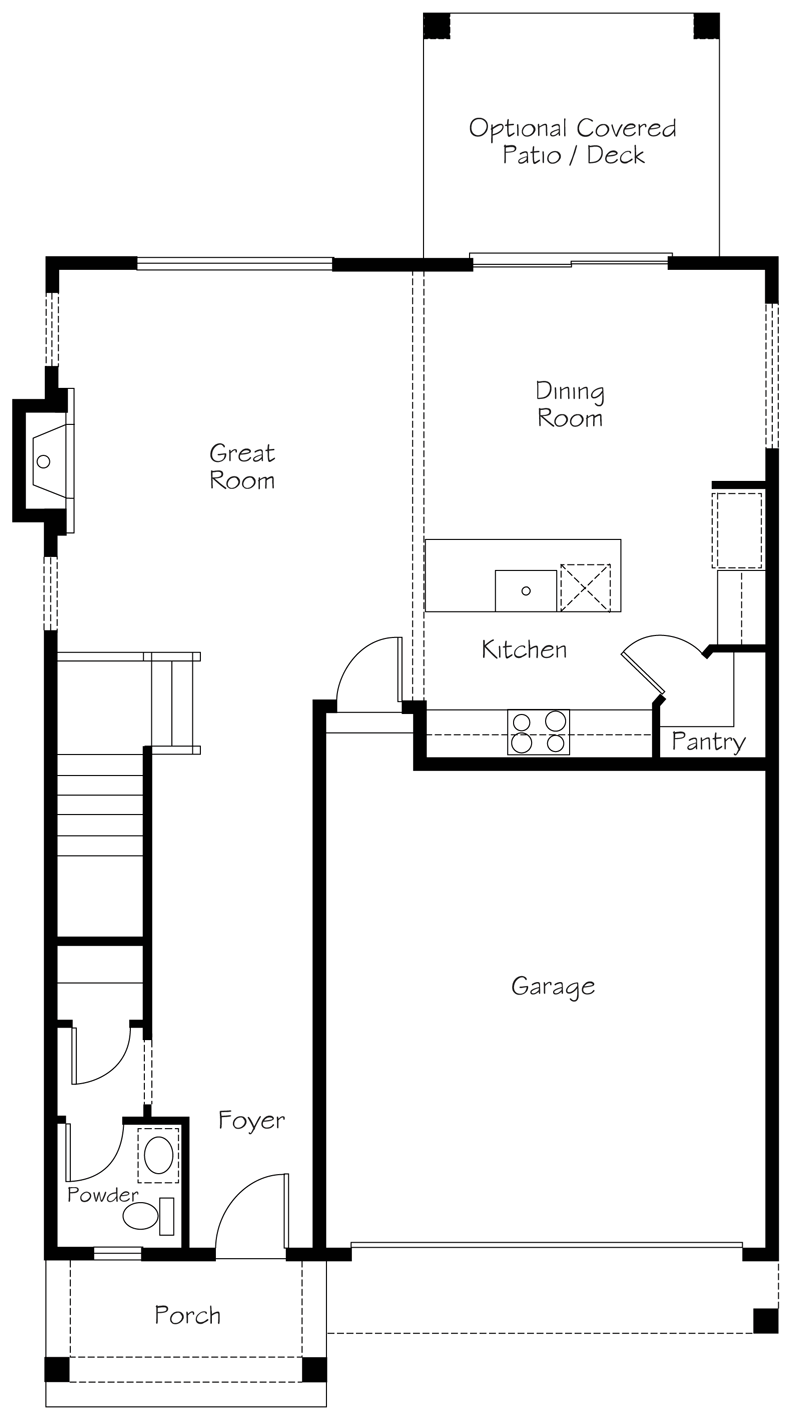
2101 Plan
4 Bedrooms | 2.5 Baths | 2 Car
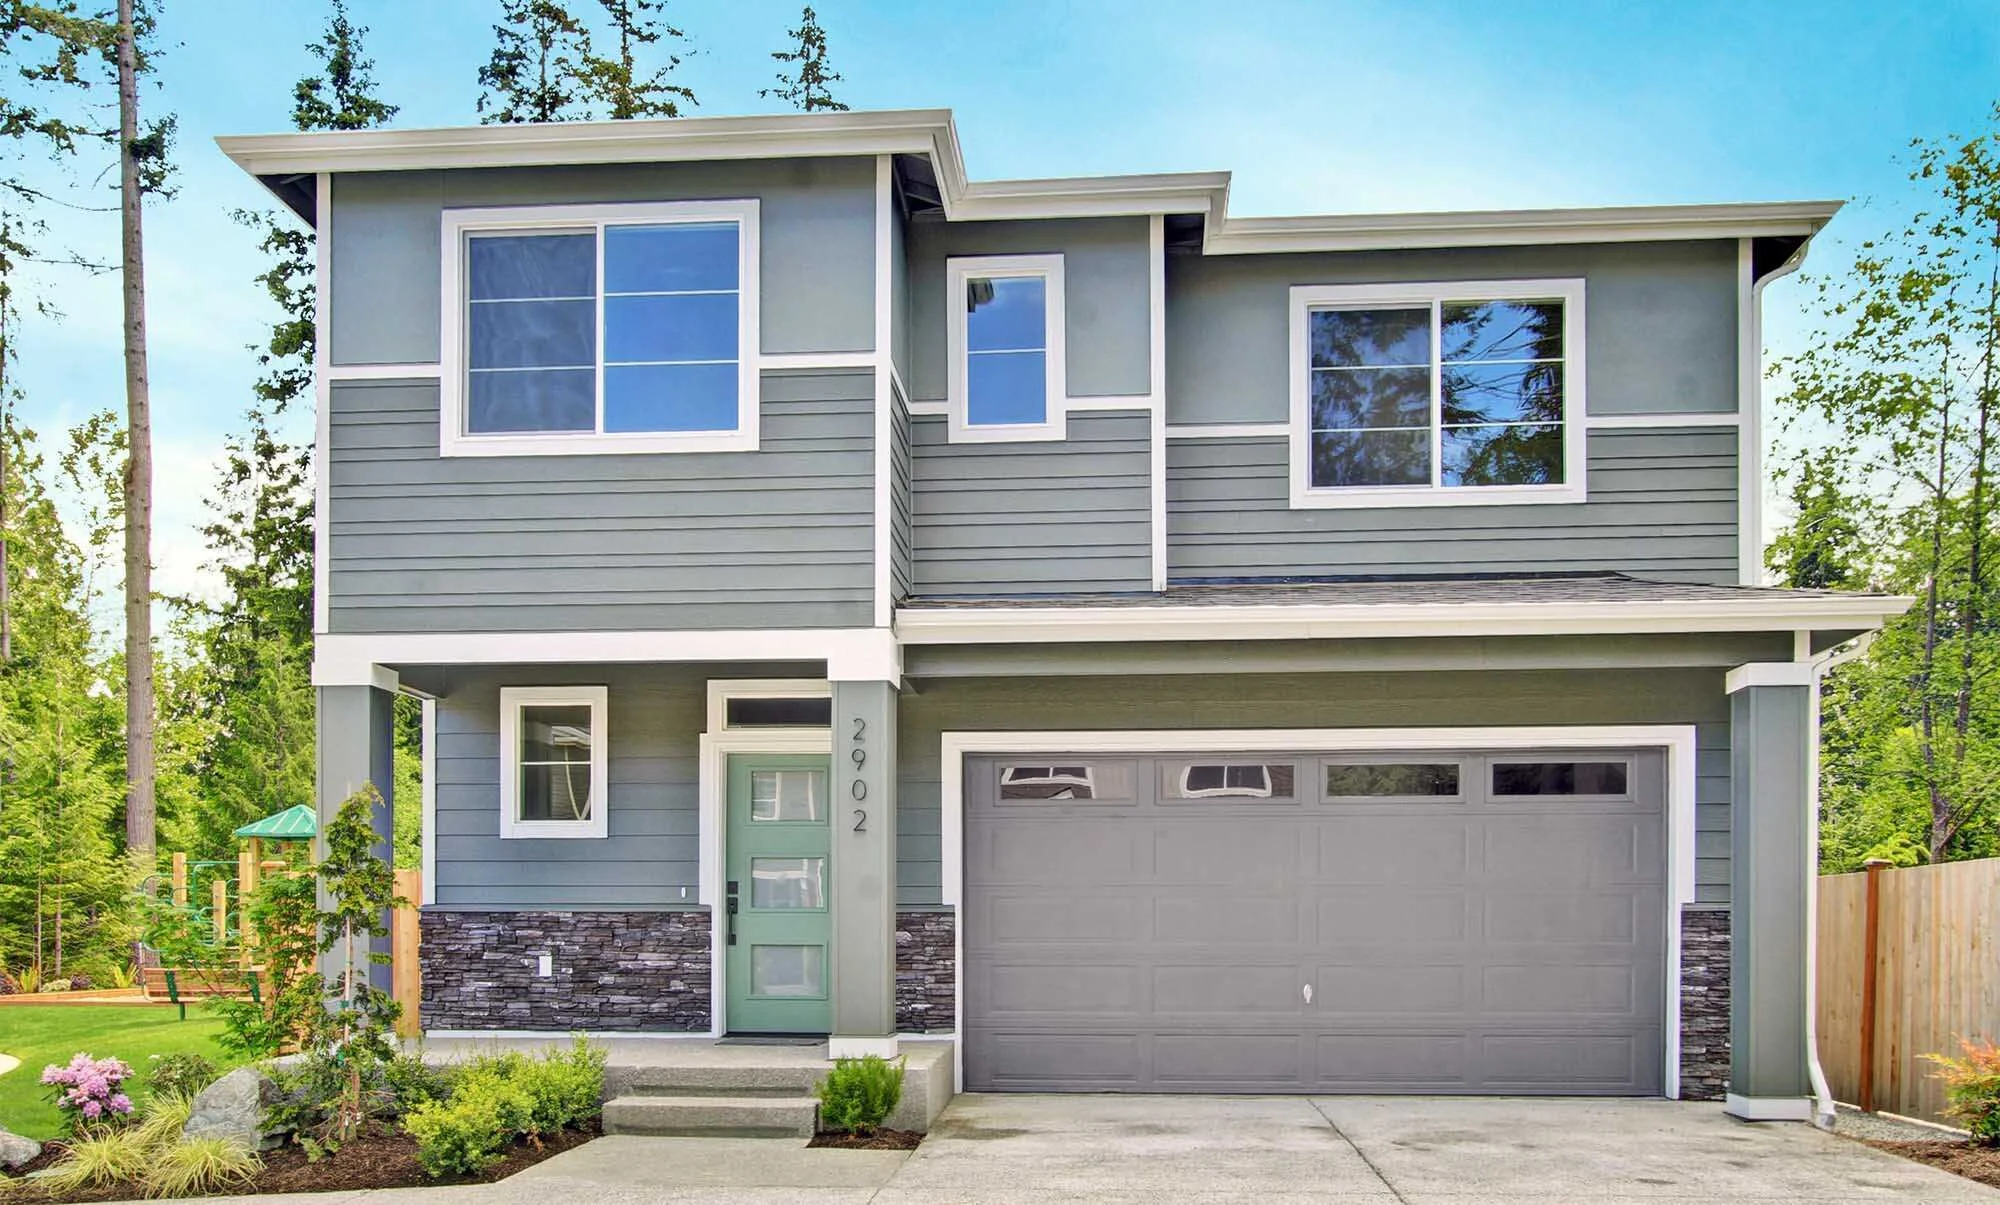
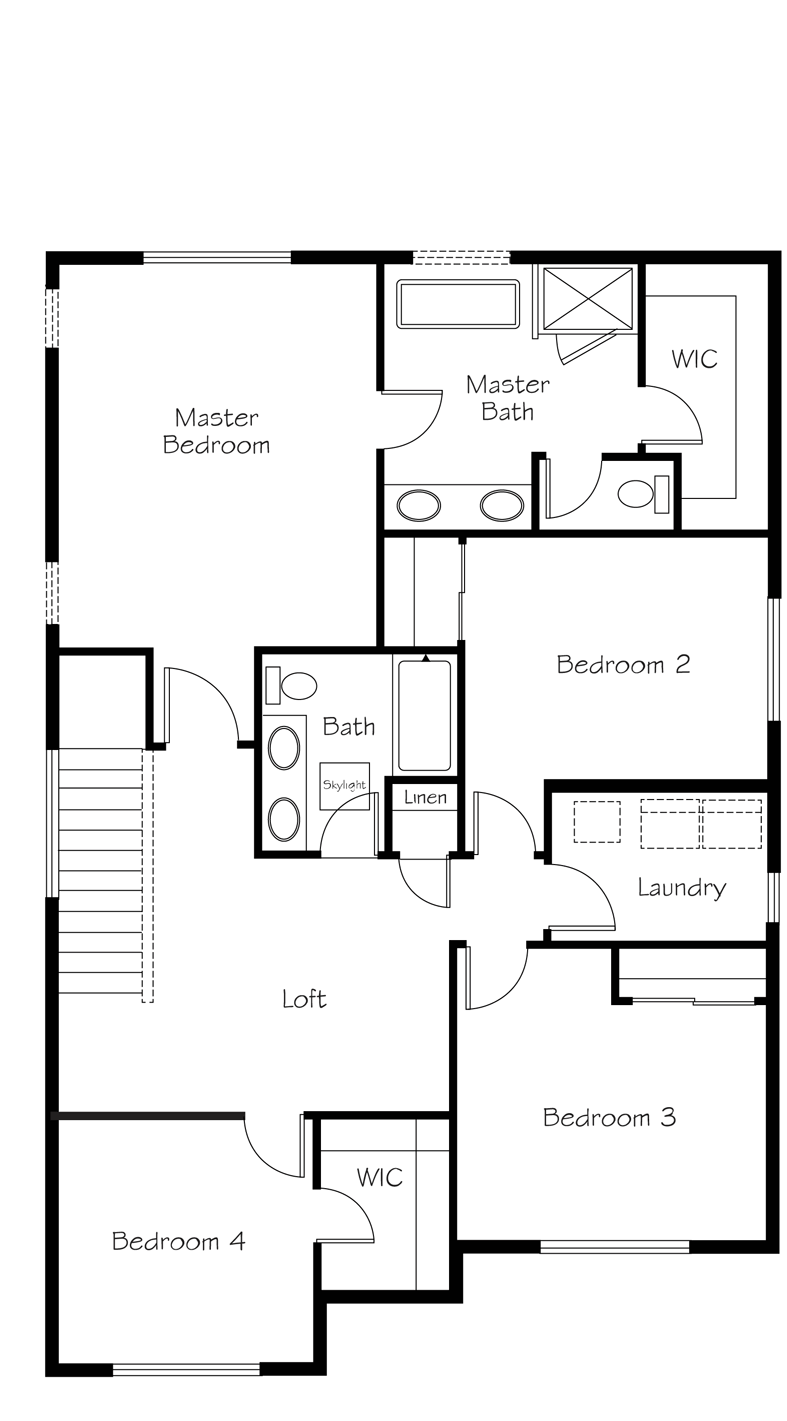
2353 Plan
4 Bedrooms | 2.75 Baths | 2 Car
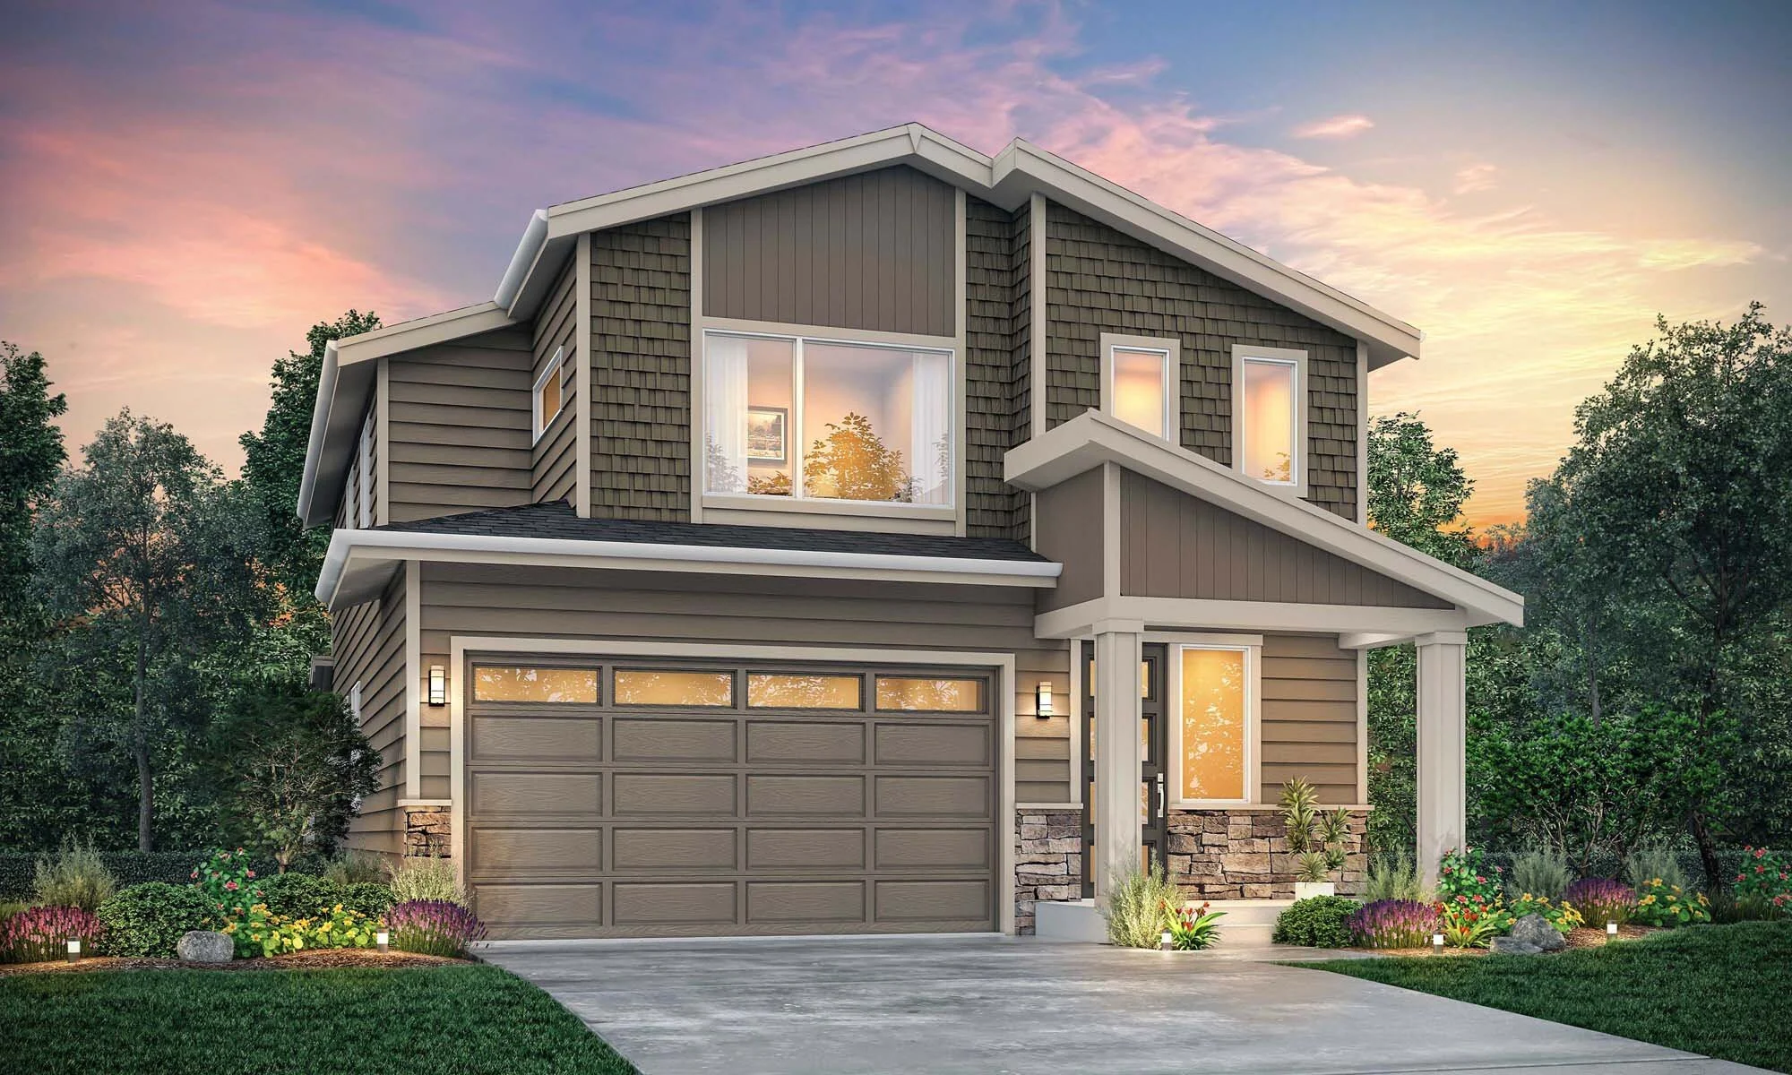
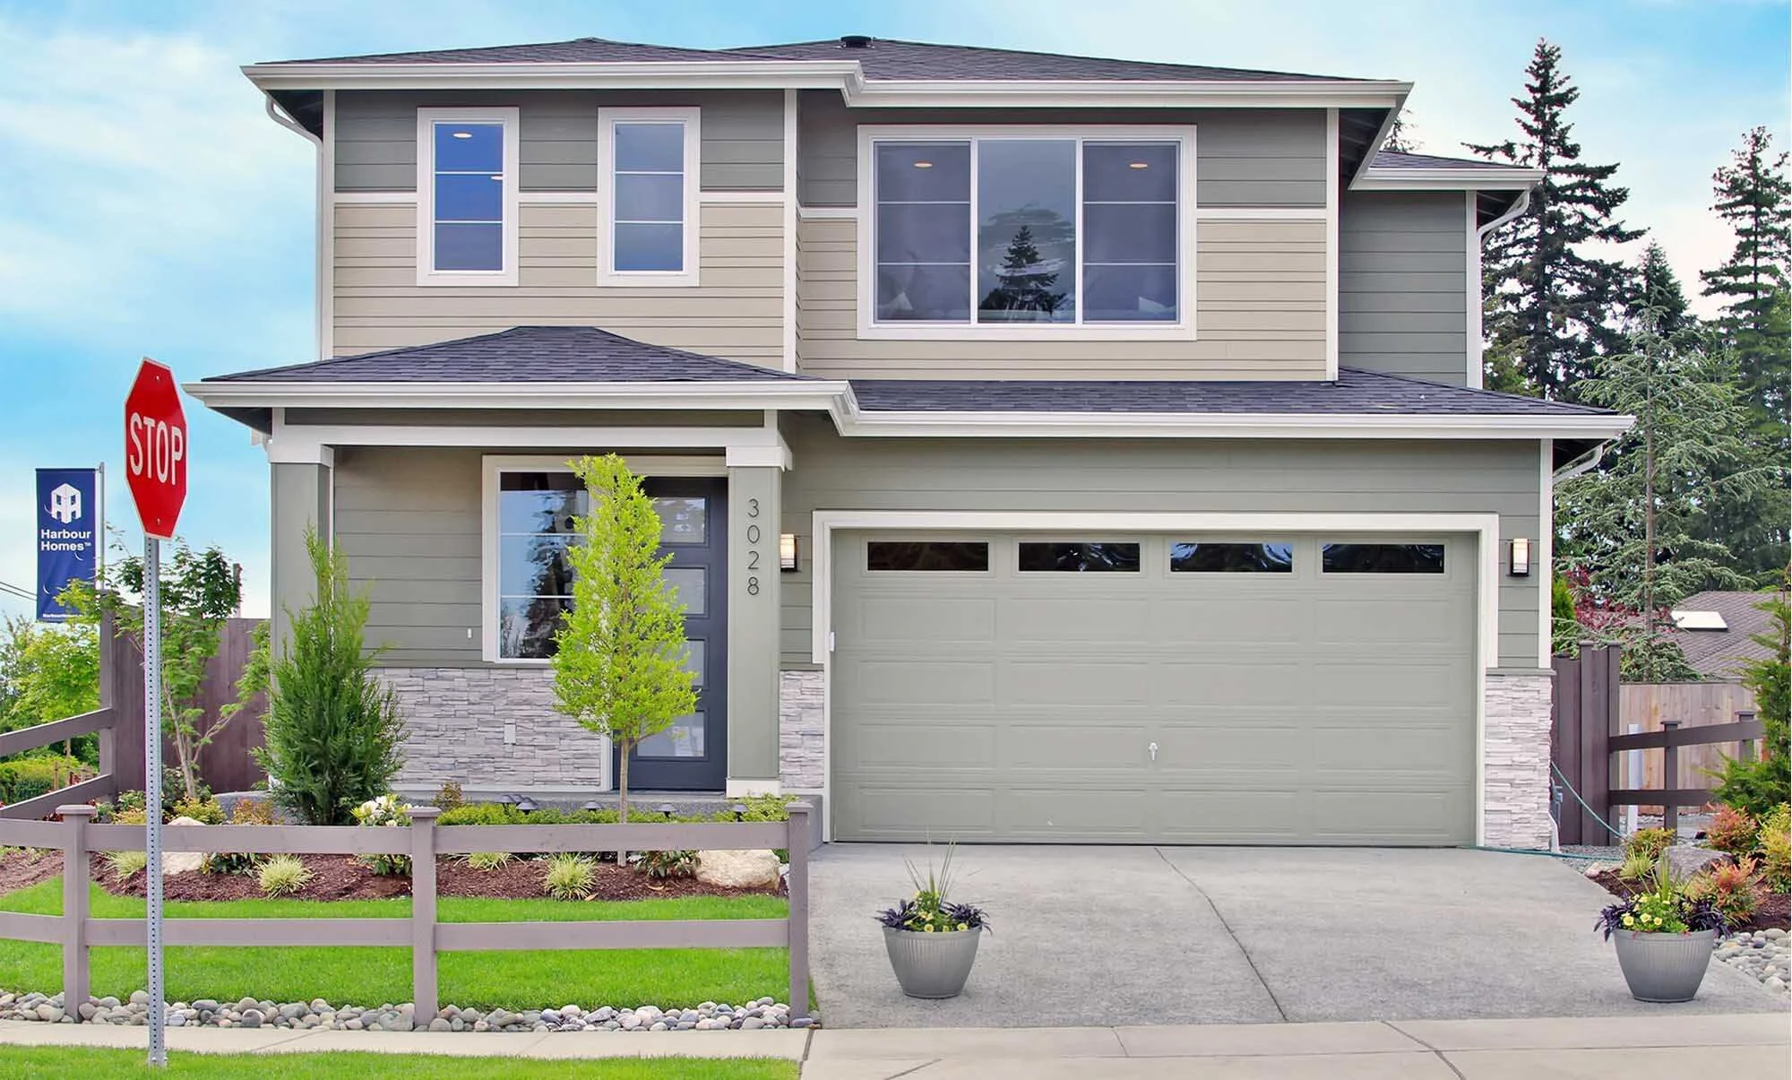
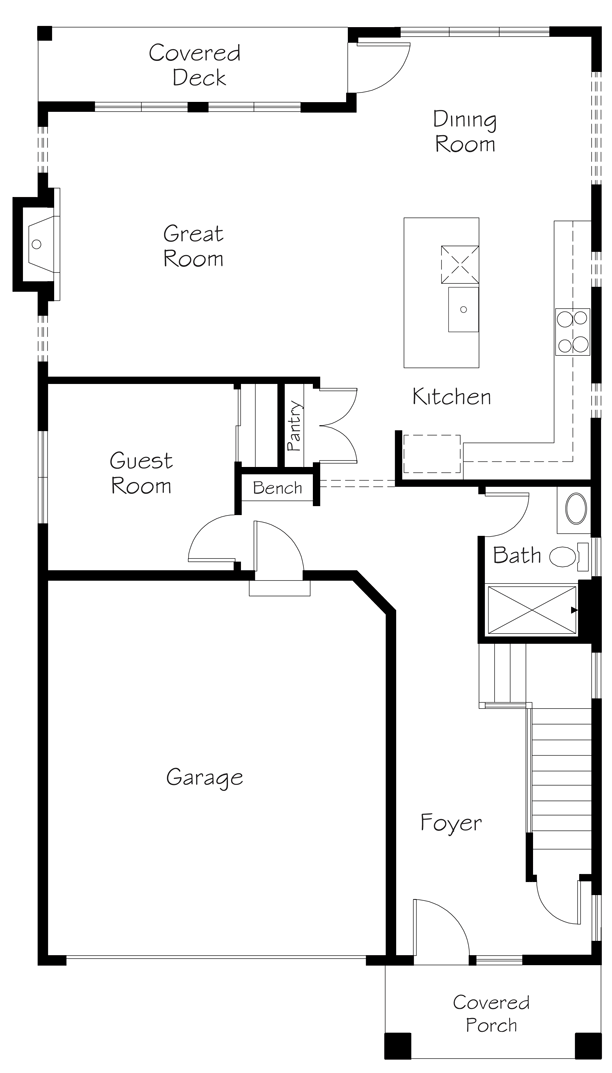
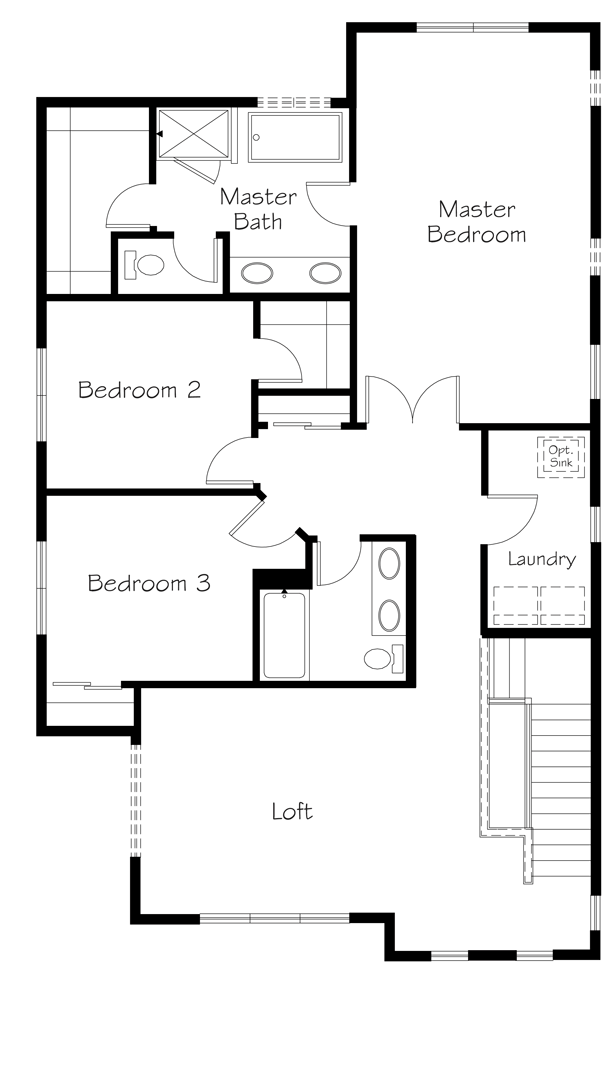
2114 Plan - SOLD OUT
4 Bedrooms | 2.5 Baths | 2 Car
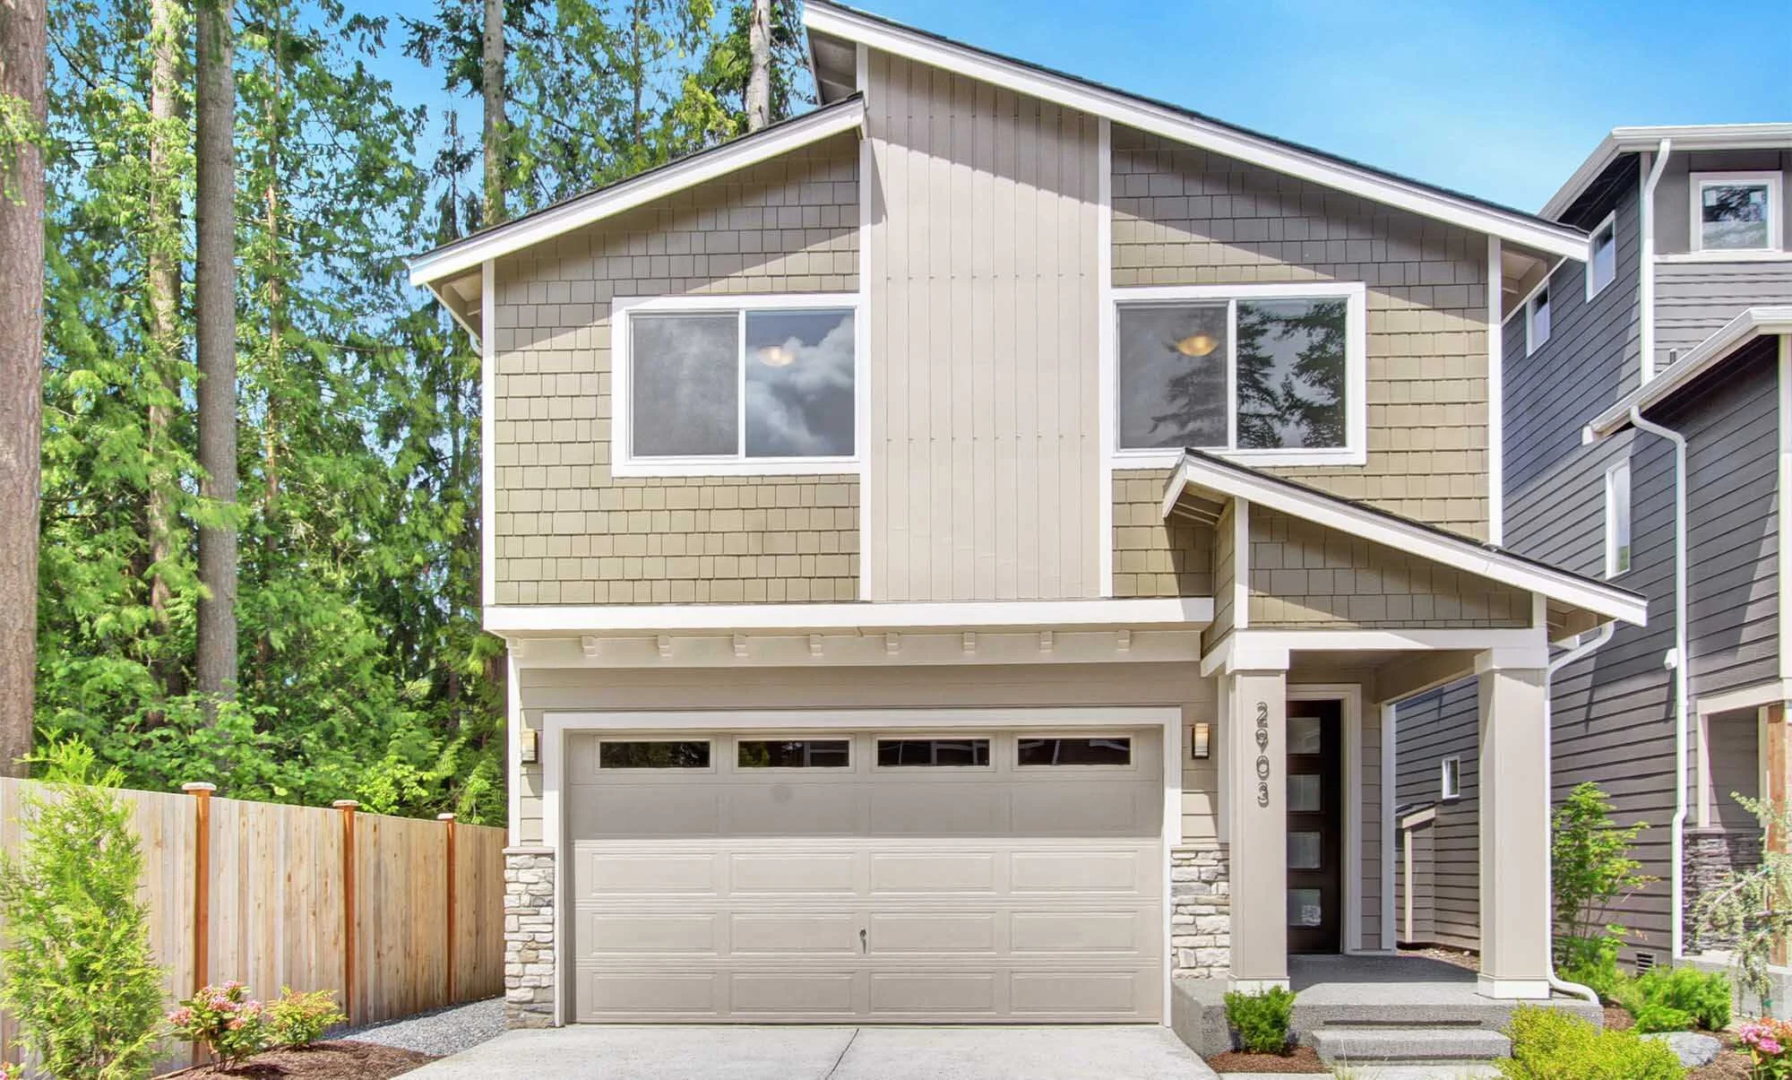
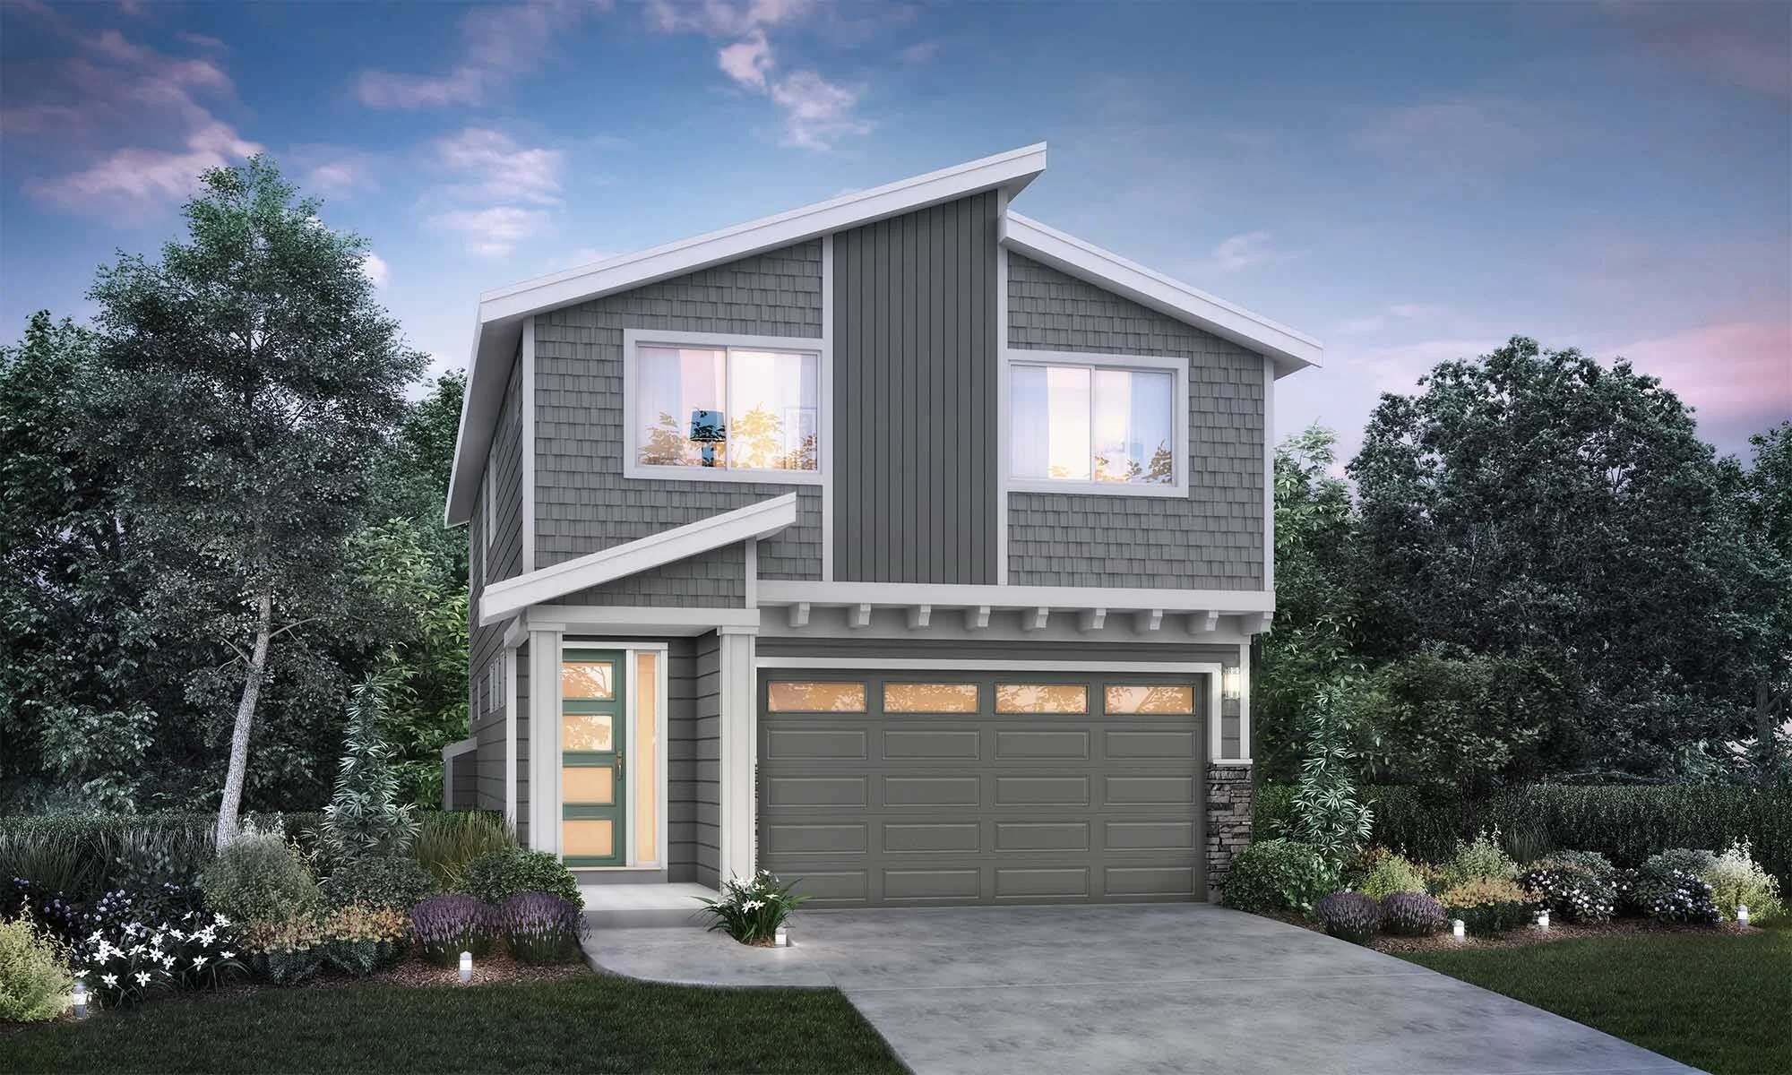
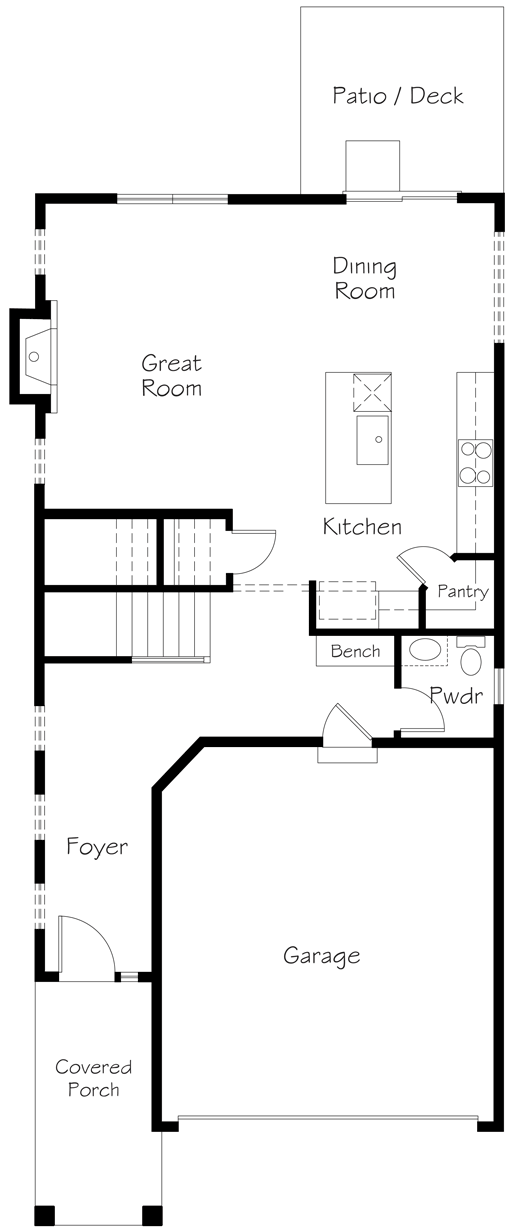
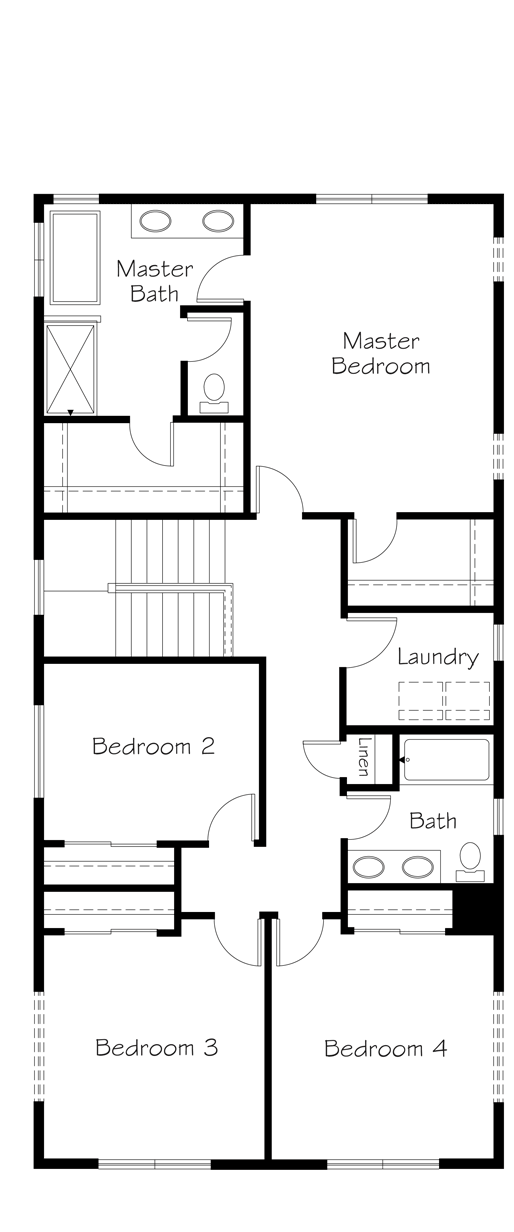
2581 Plan
4 Bedrooms | 3.25 Baths | 2 Car
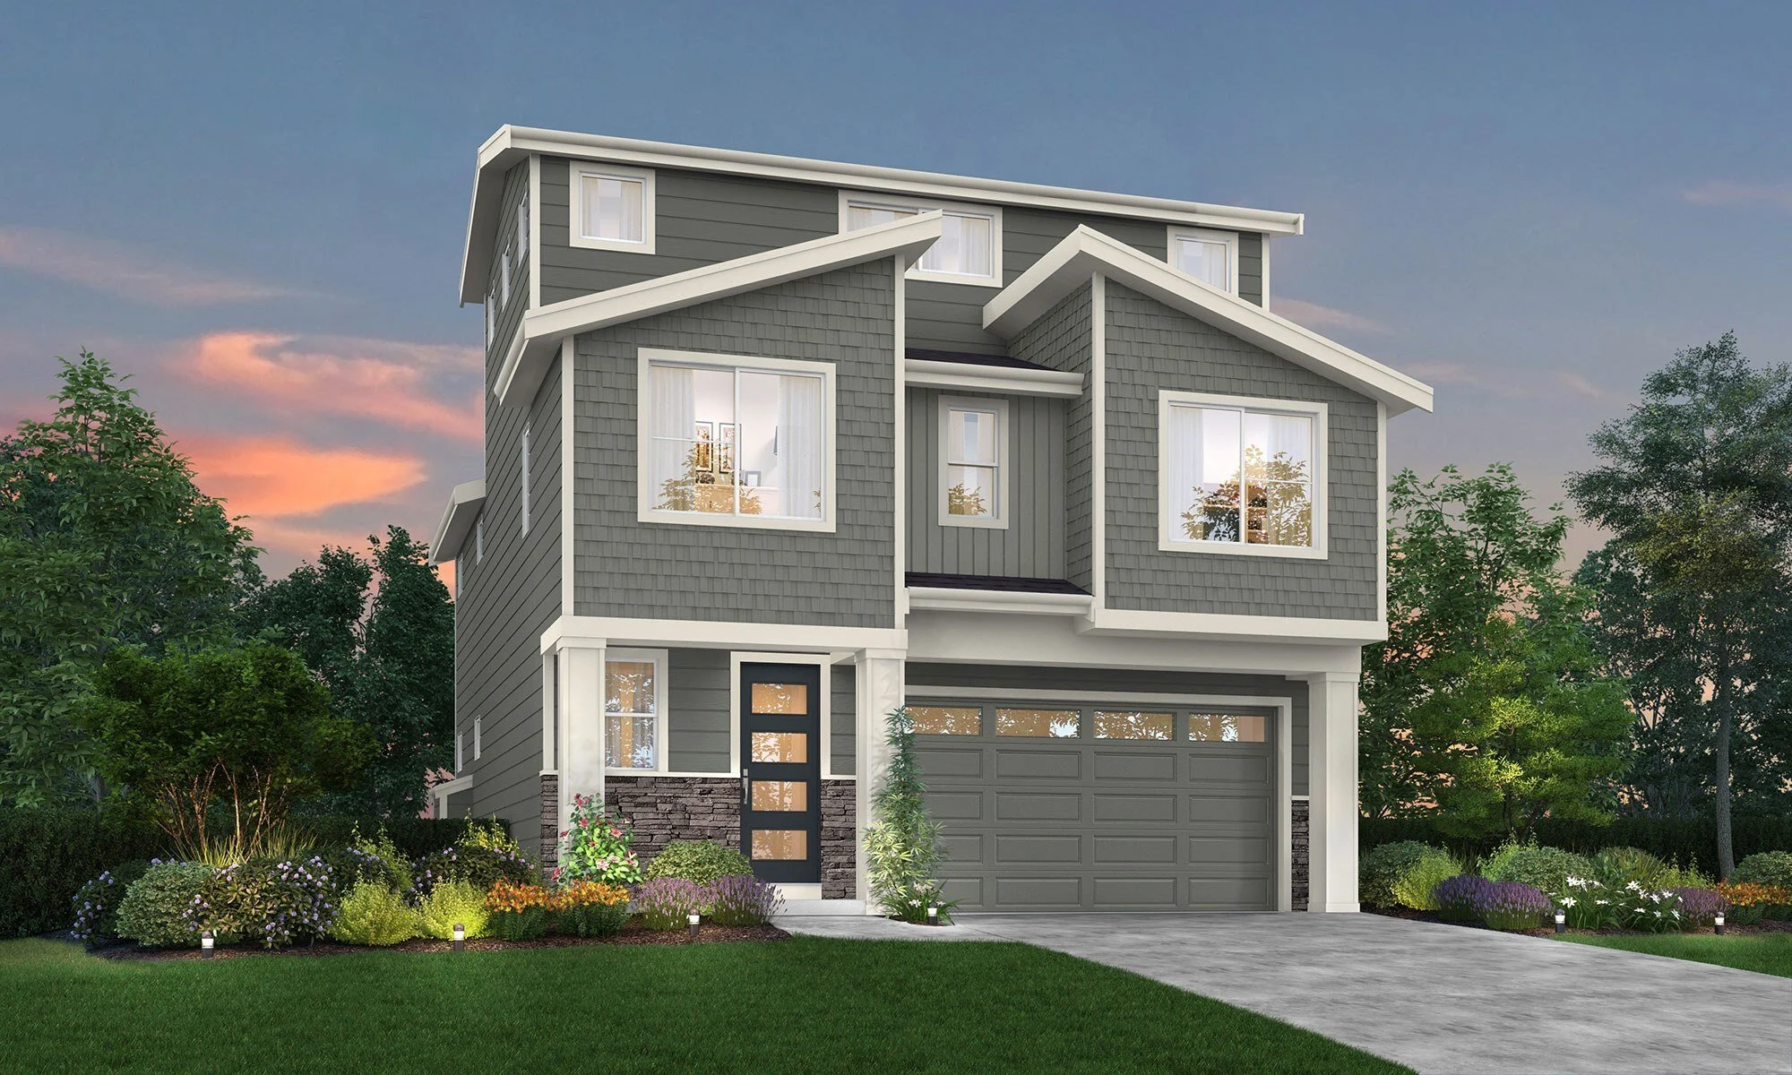
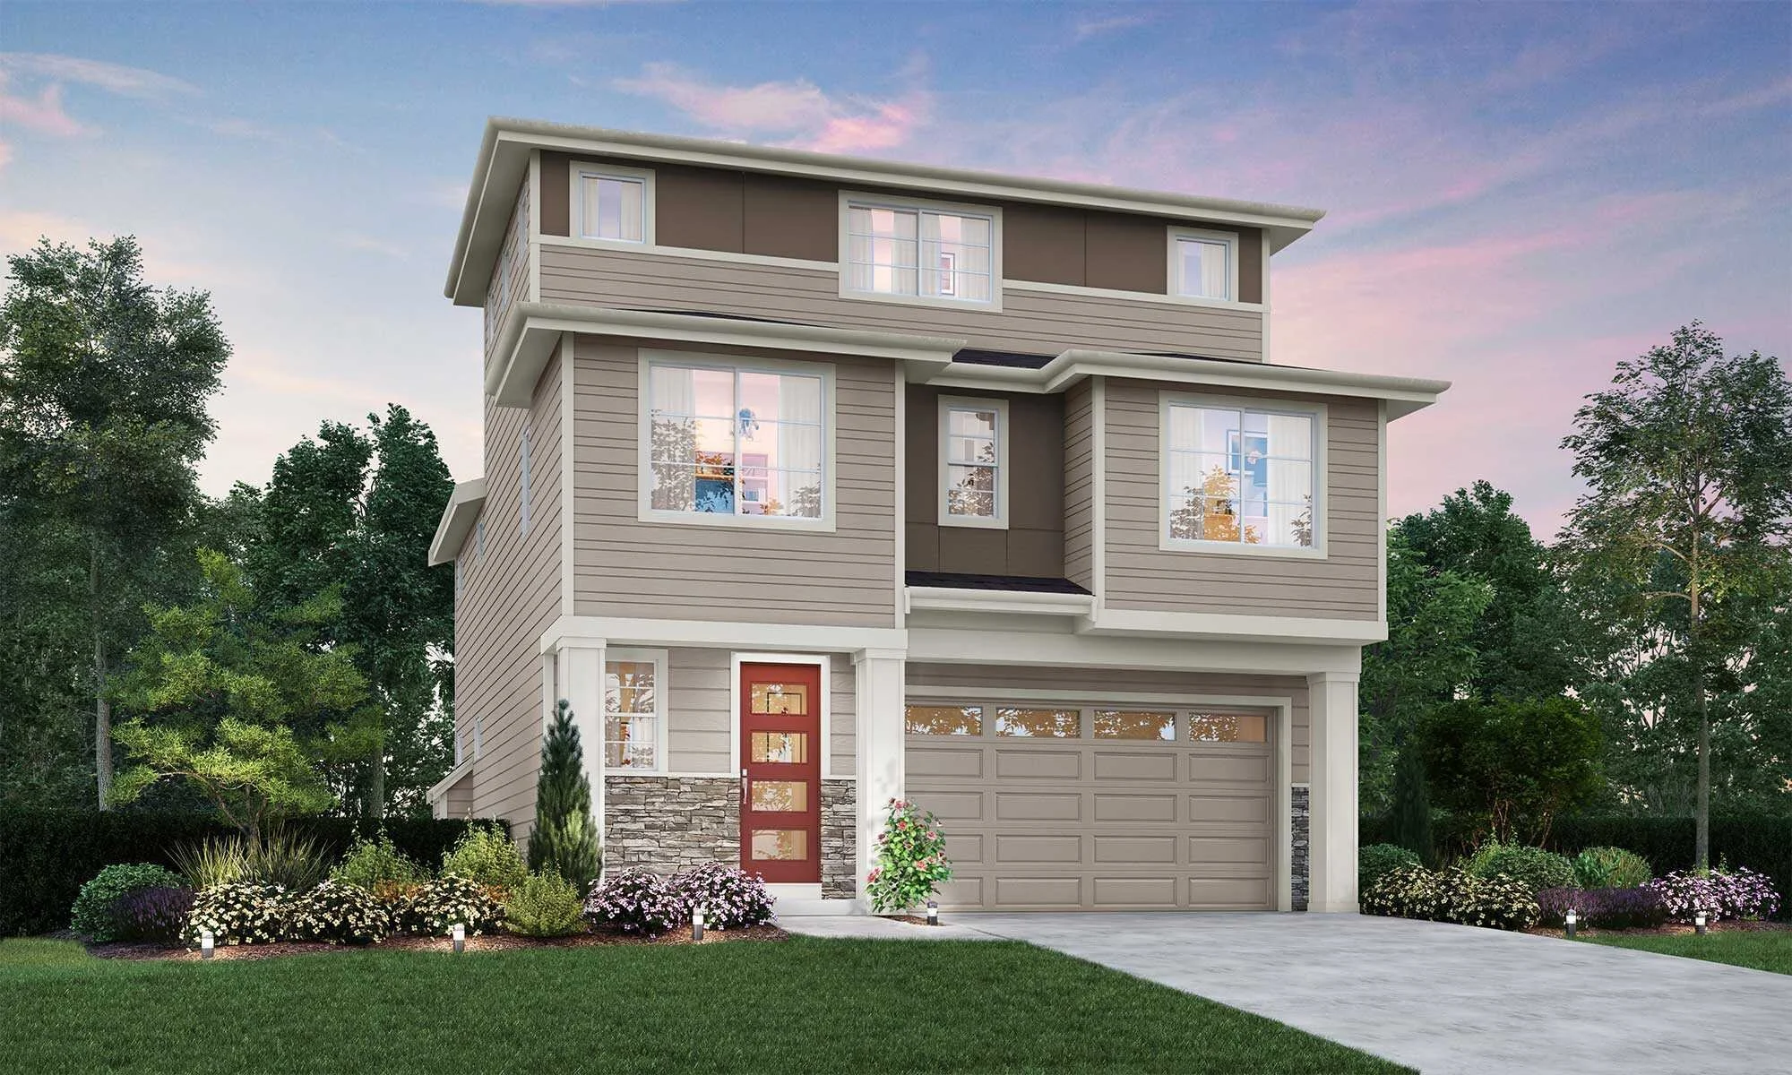
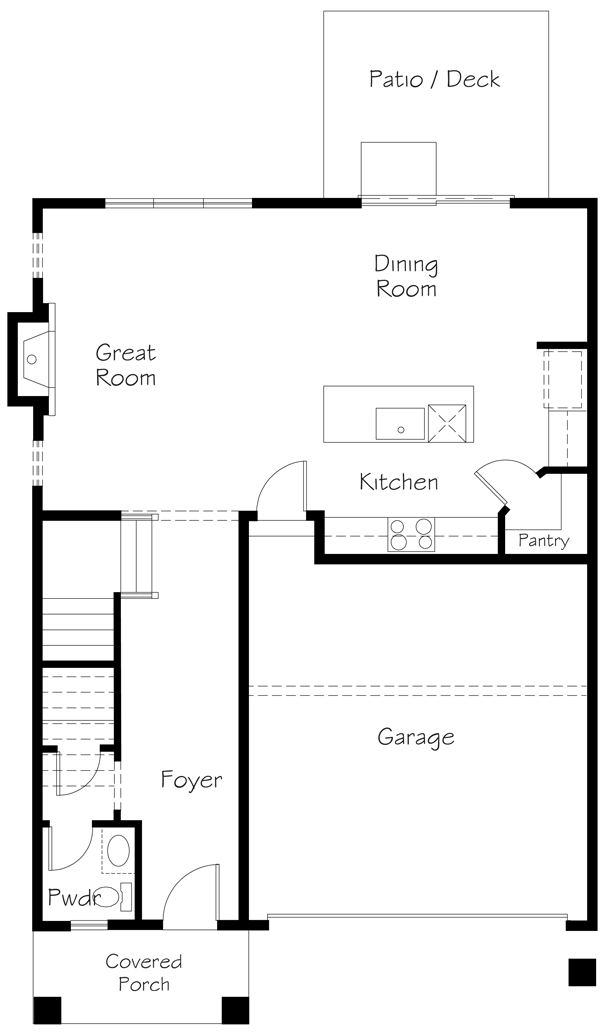
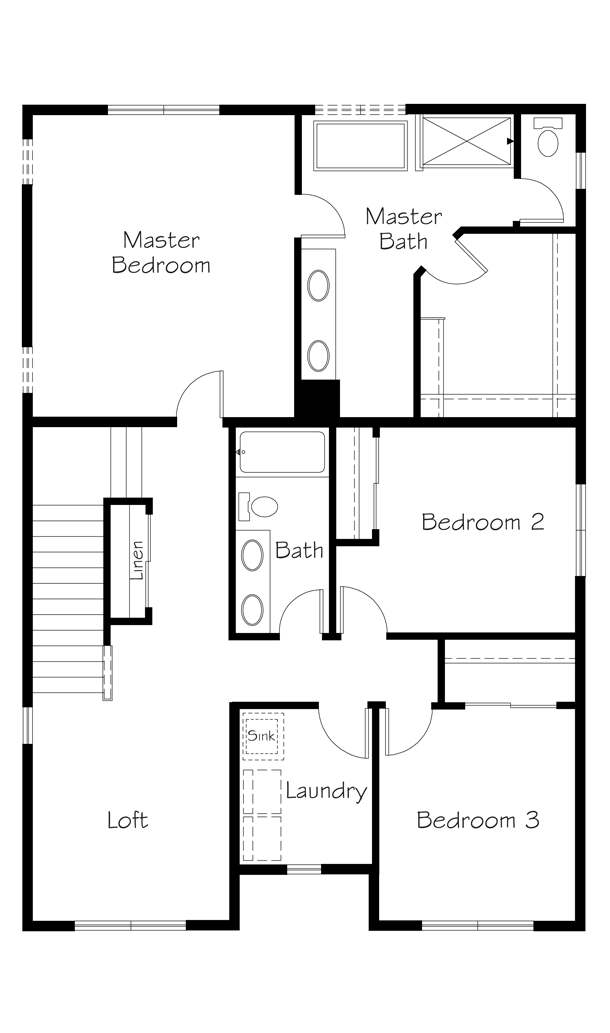
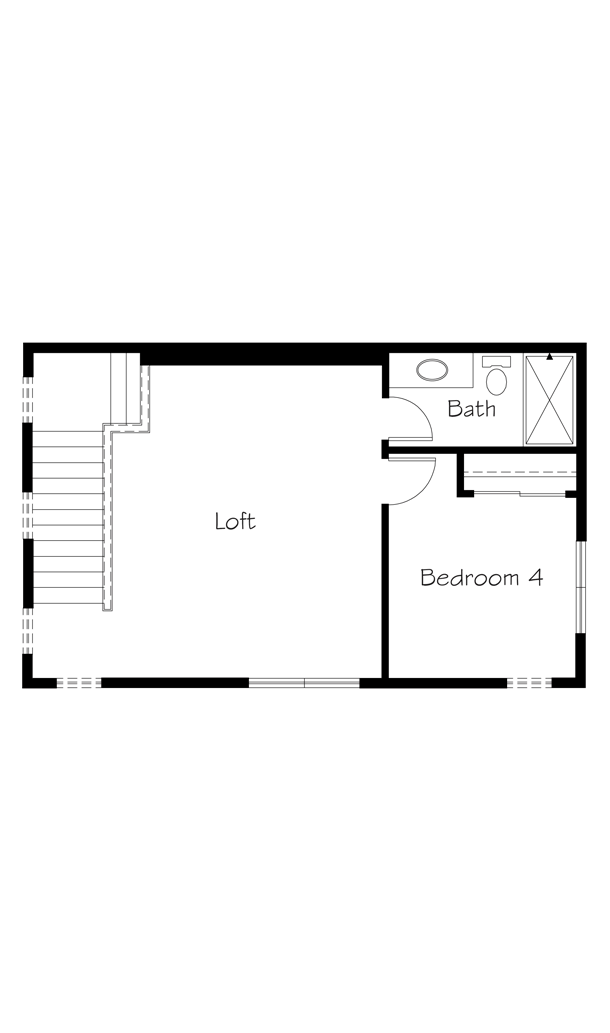
EACH HOME INCLUDES:
Living Areas
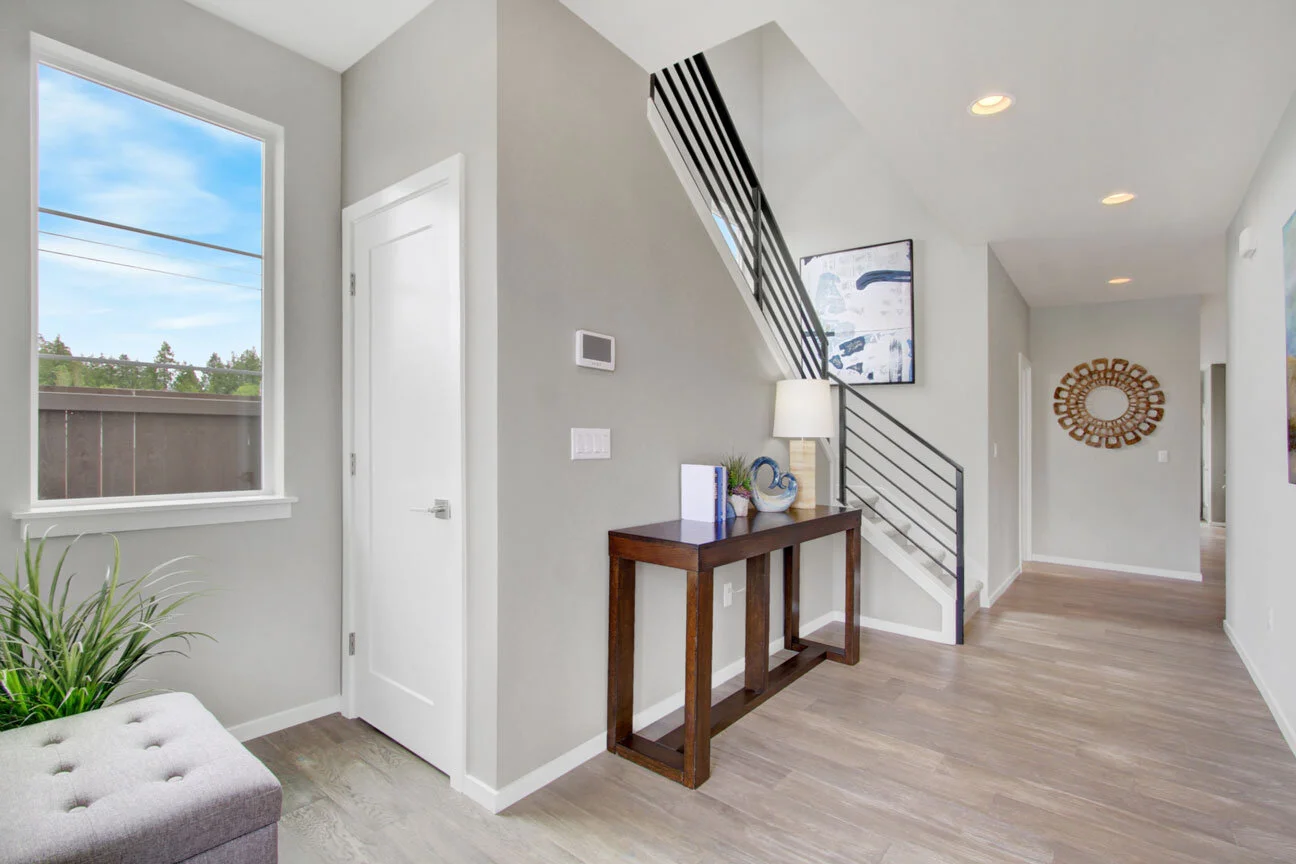
Dramatic entries with 9' main floor ceilings*
White painted millwork throughout Horizontal wrought iron lower and middle open stair railings*
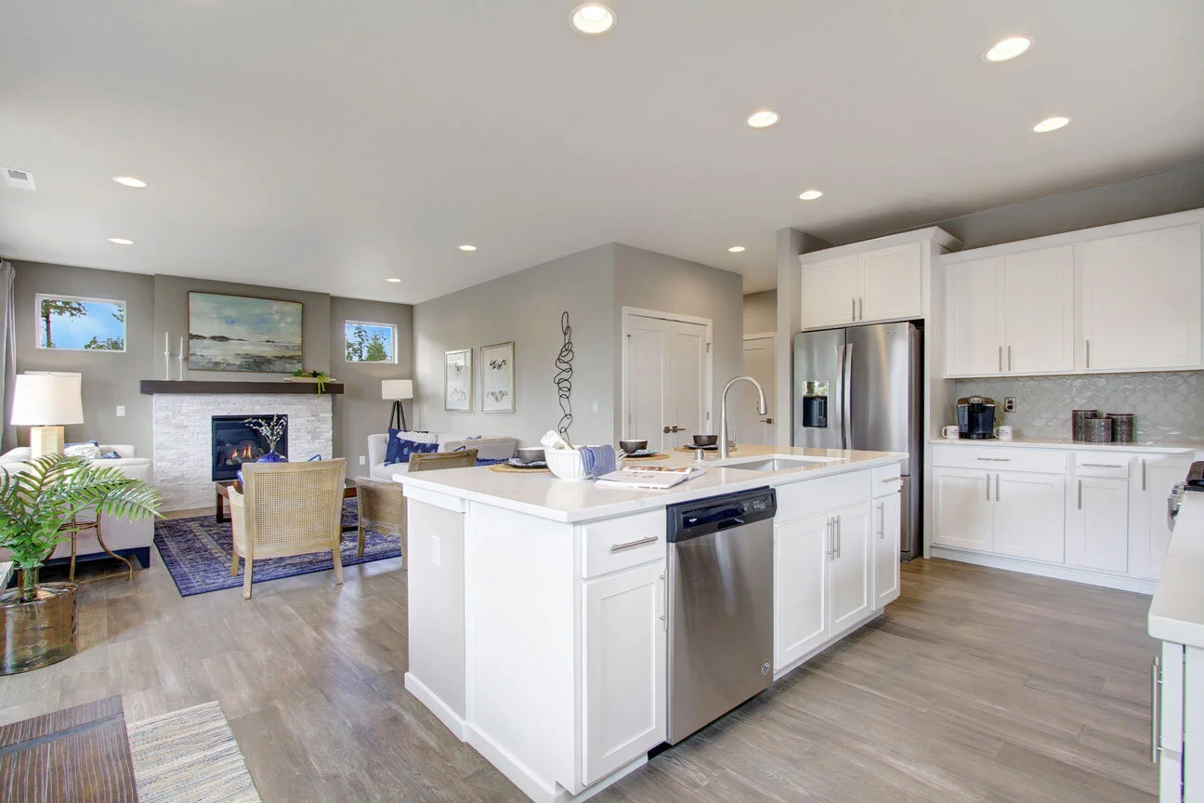
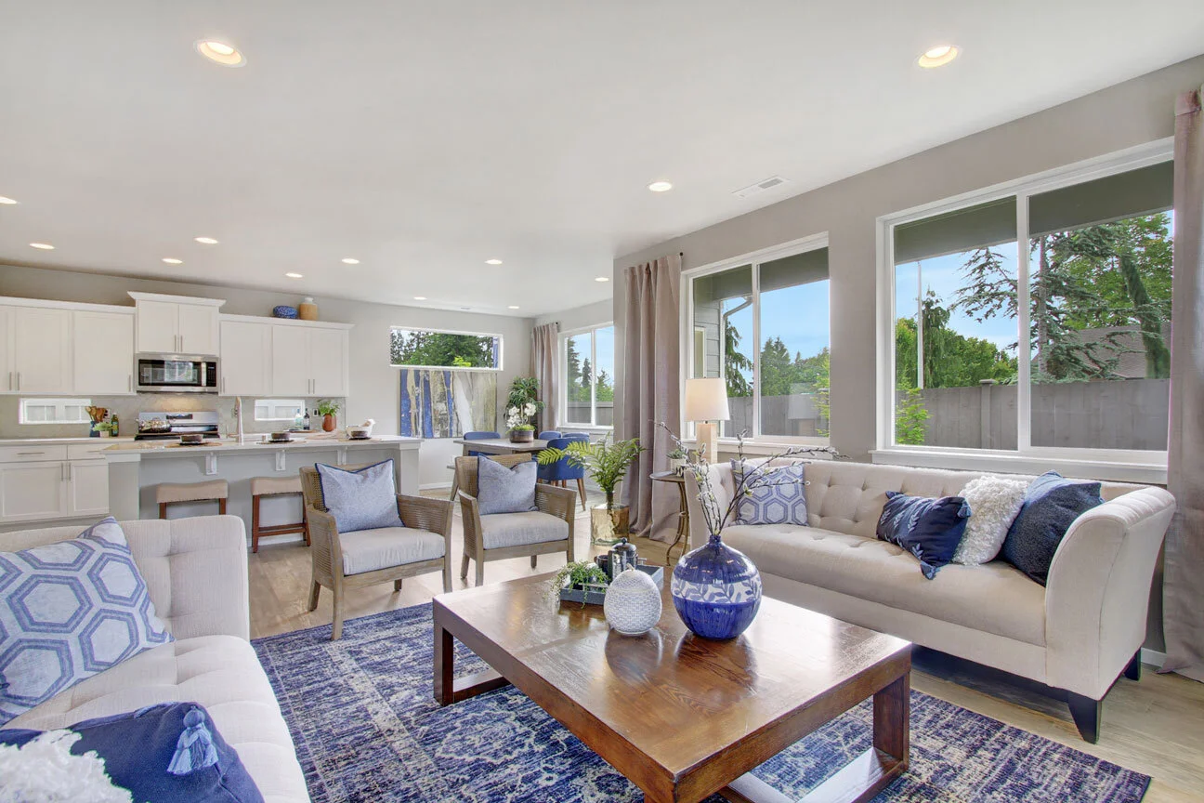
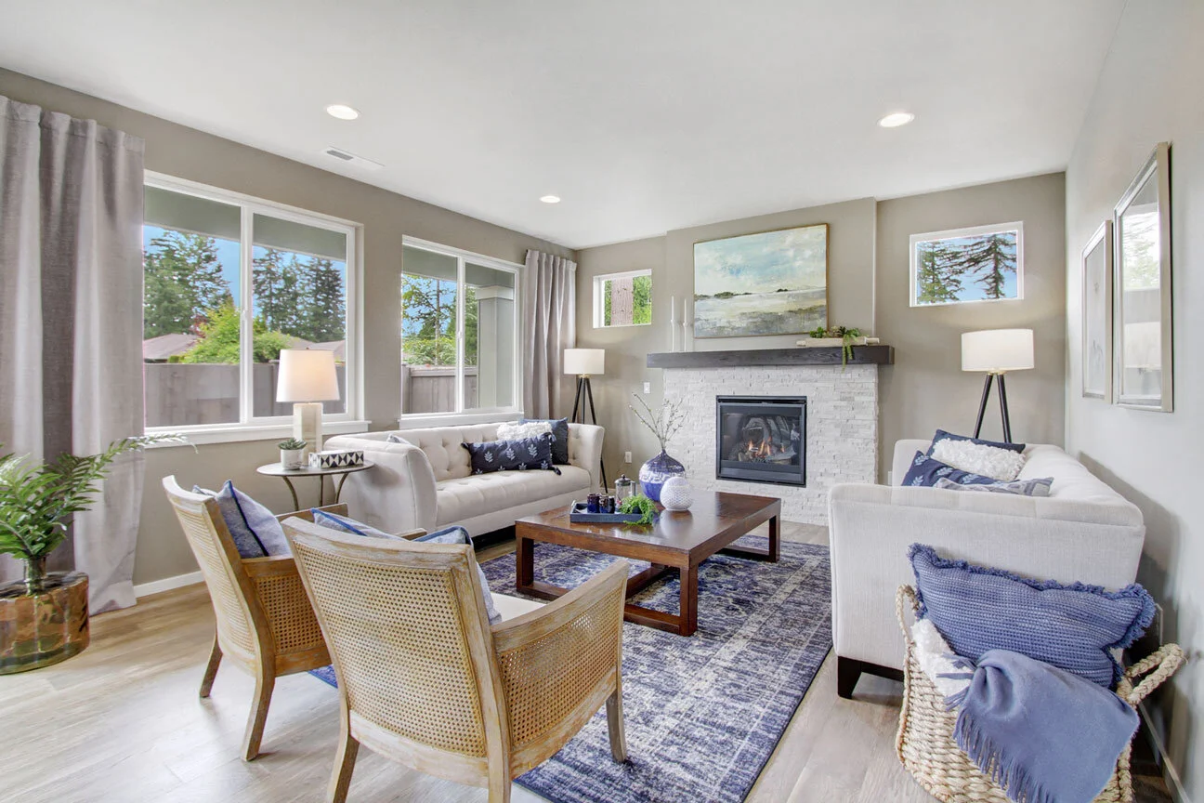
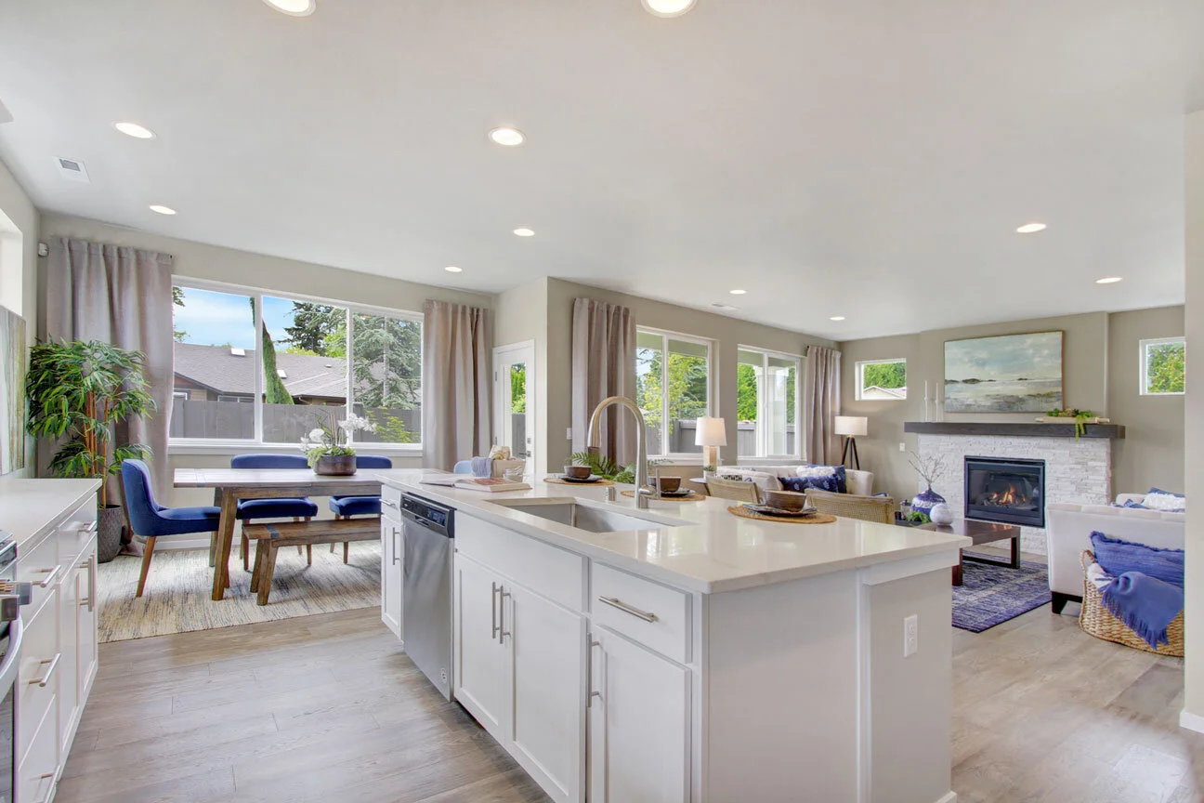
Gas fireplace with wood stained mantle
Distinctive lighting fixtures & architecturally specified recessed lighting
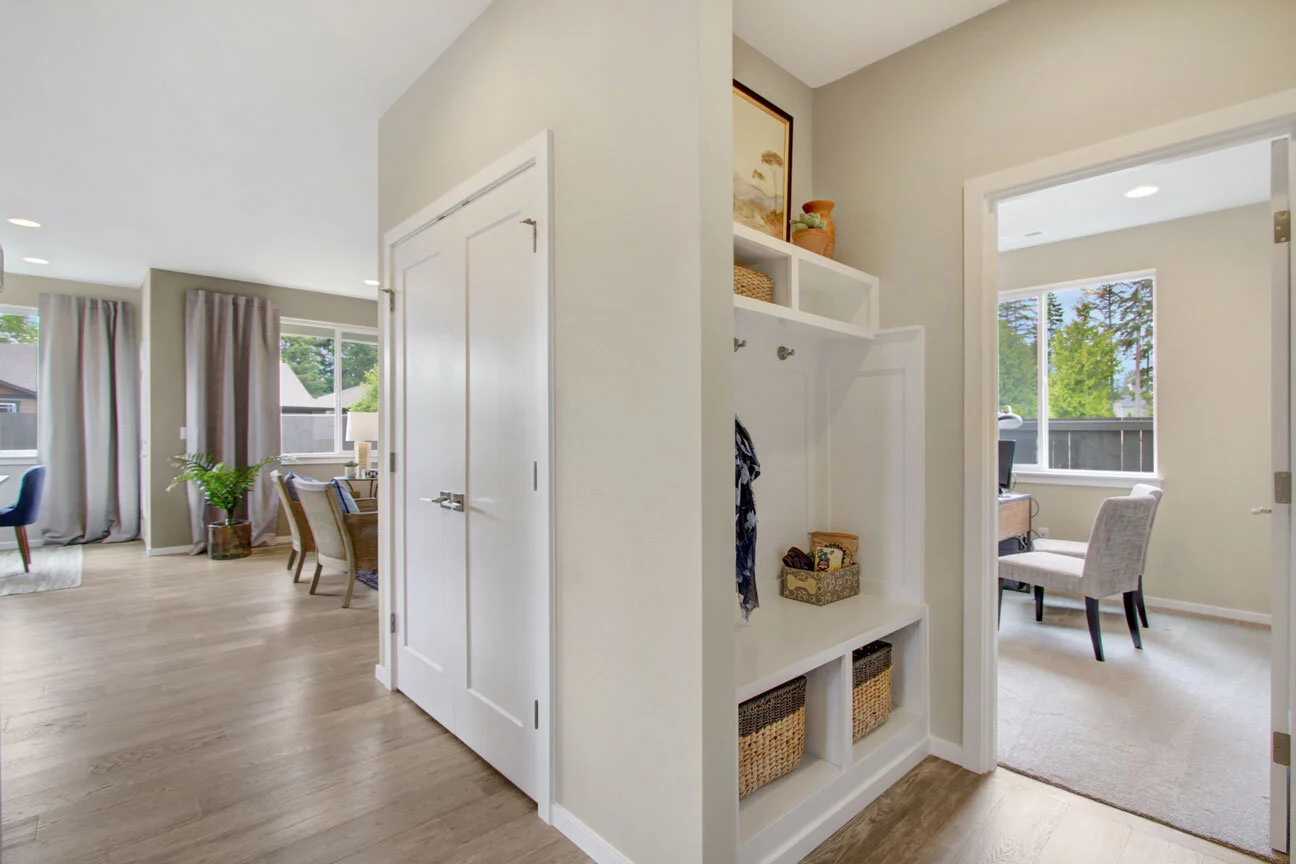
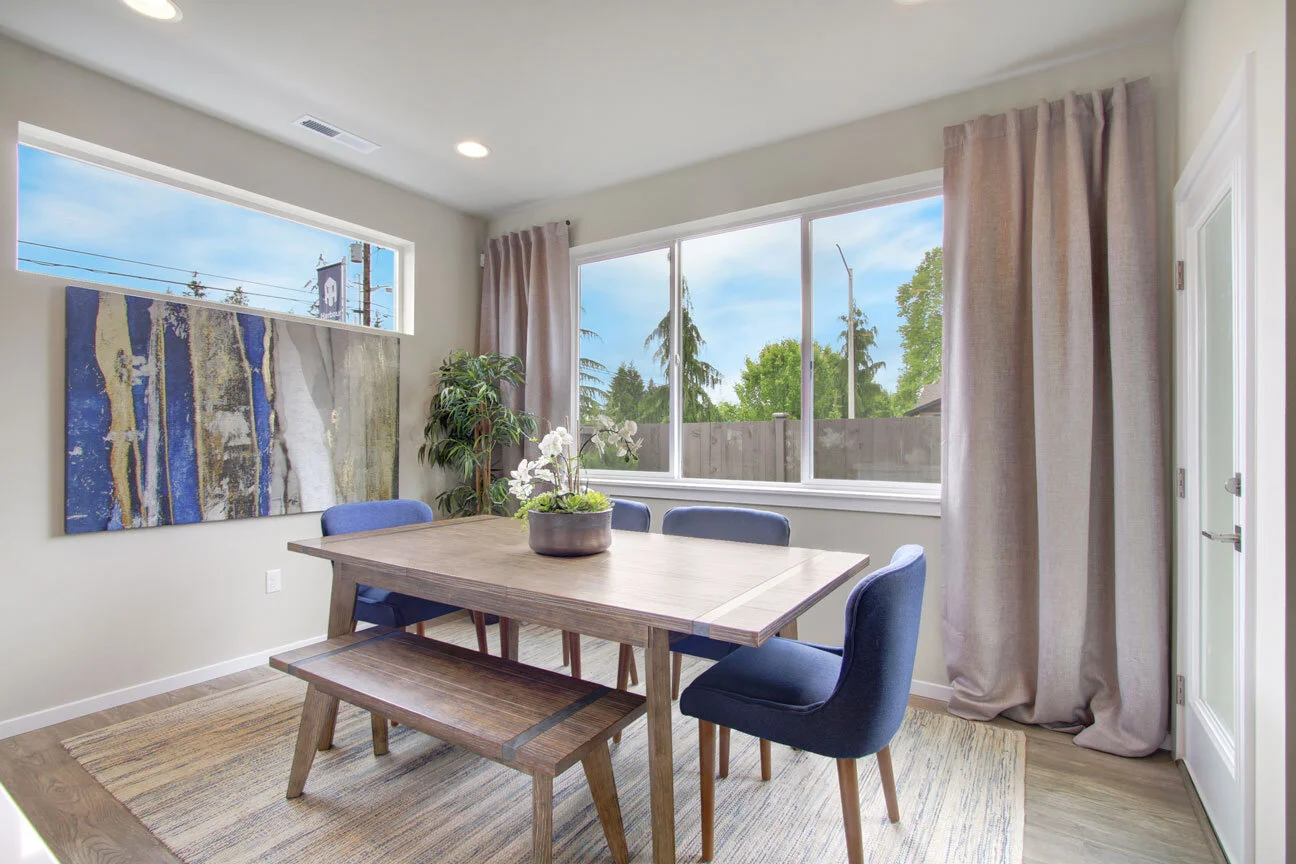
Engineered hardwood floors at entry, entry hallway, kitchen, nook & powder*
Kitchens
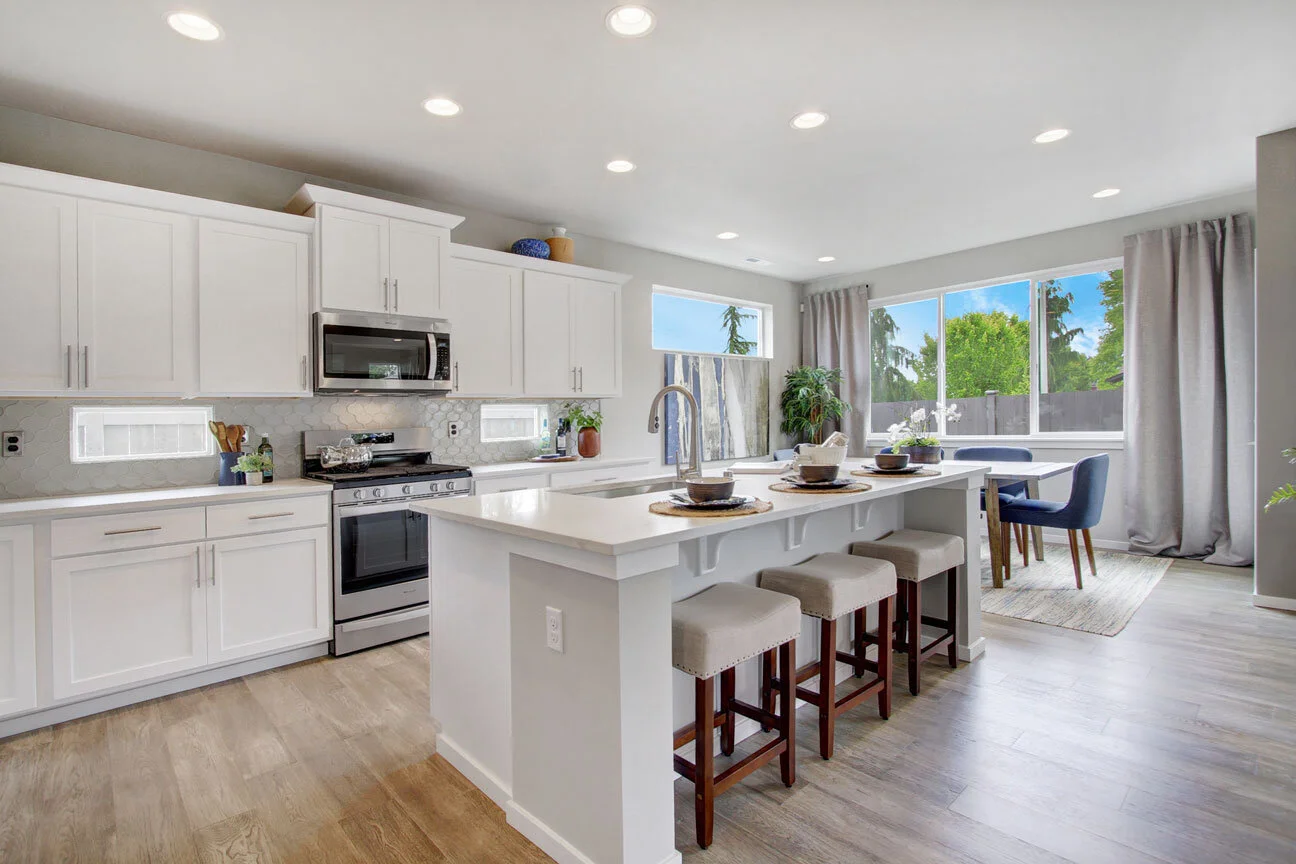
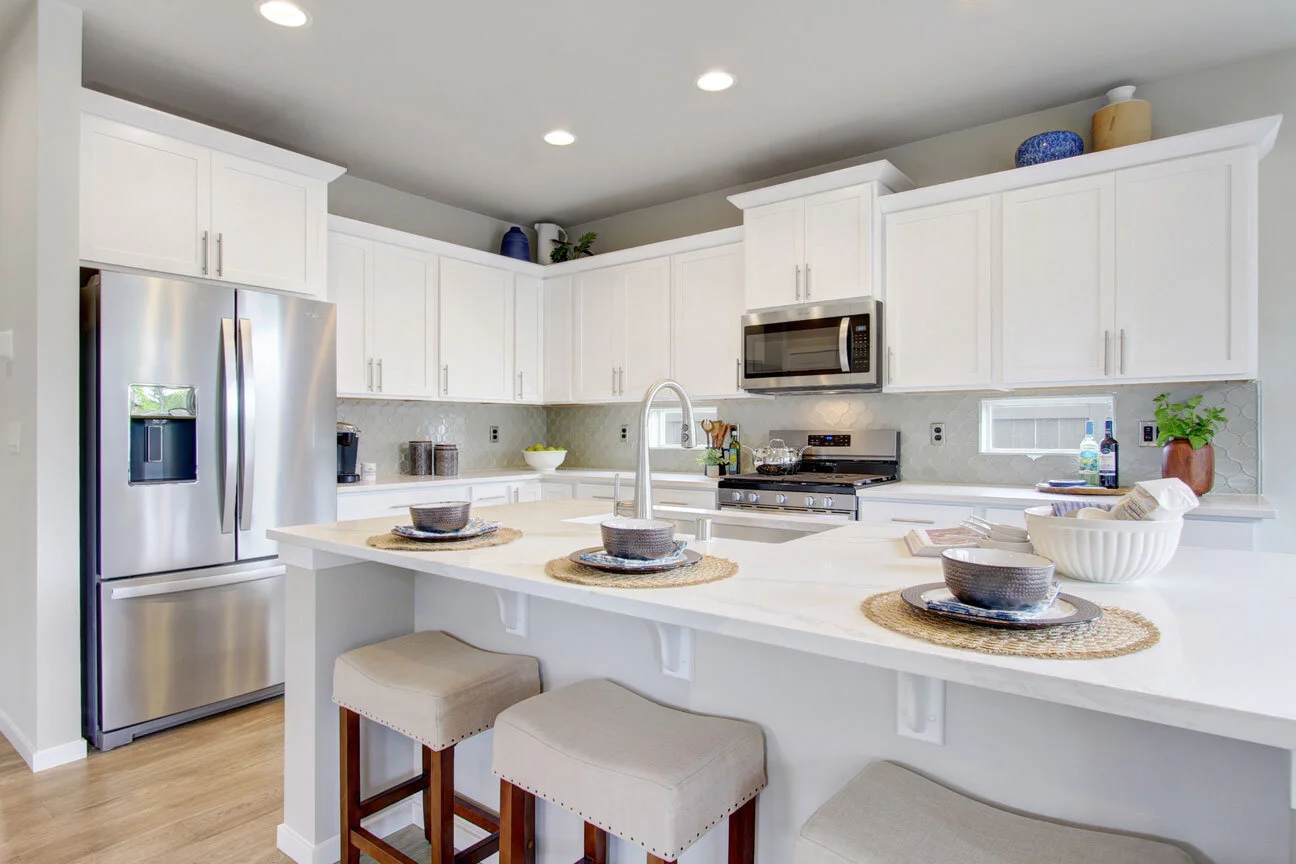
Shaker style stained or painted cabinetry with 36” upper cabinets and crown molding*
Brushed nickel bar pulls on all cabinets and drawers
Stainless steel outlet cover plates
Granite slab kitchen countertops with full height subway tile backsplash*
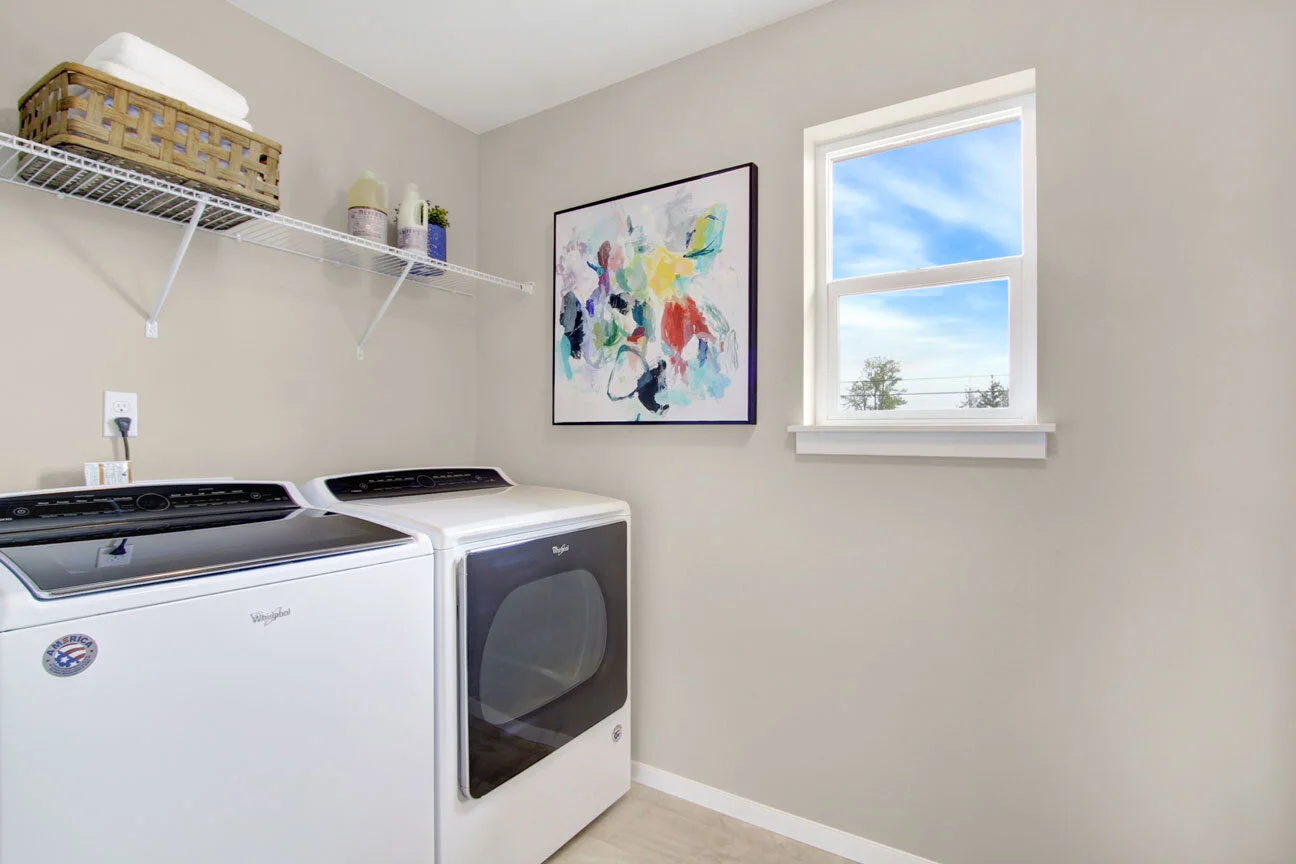
Stainless steel Whirlpool appliances include:
self-cleaning gas range
microwave/hood combo
multi-cycle dishwasher
Baths
Main bathroom skylight*
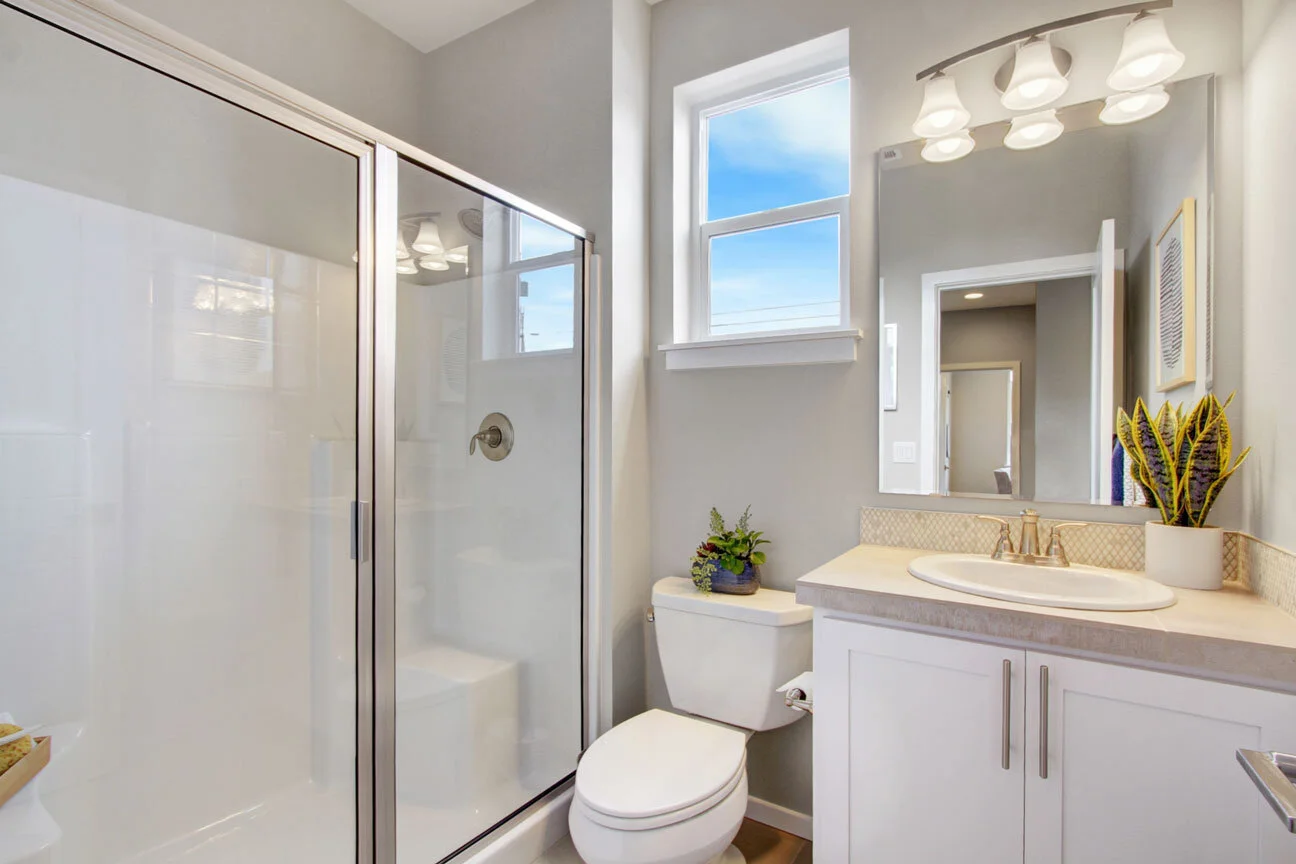
Downstairs 3/4 bathroom* includes 12x24” tile floor & countertop with 4” tile backsplash
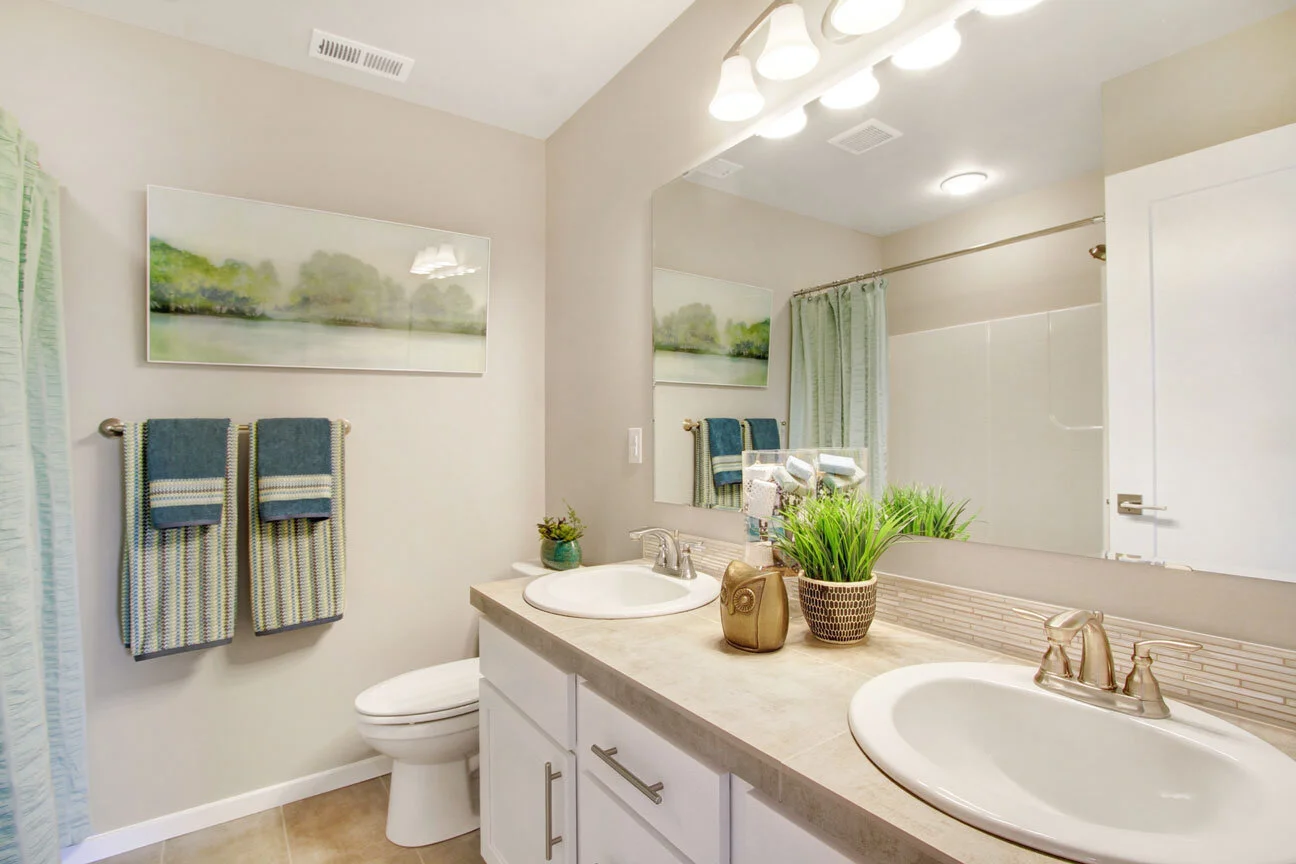
Main bathroom designed with 12”x24” tile countertops with 4” tile back-splash and vinyl flooring
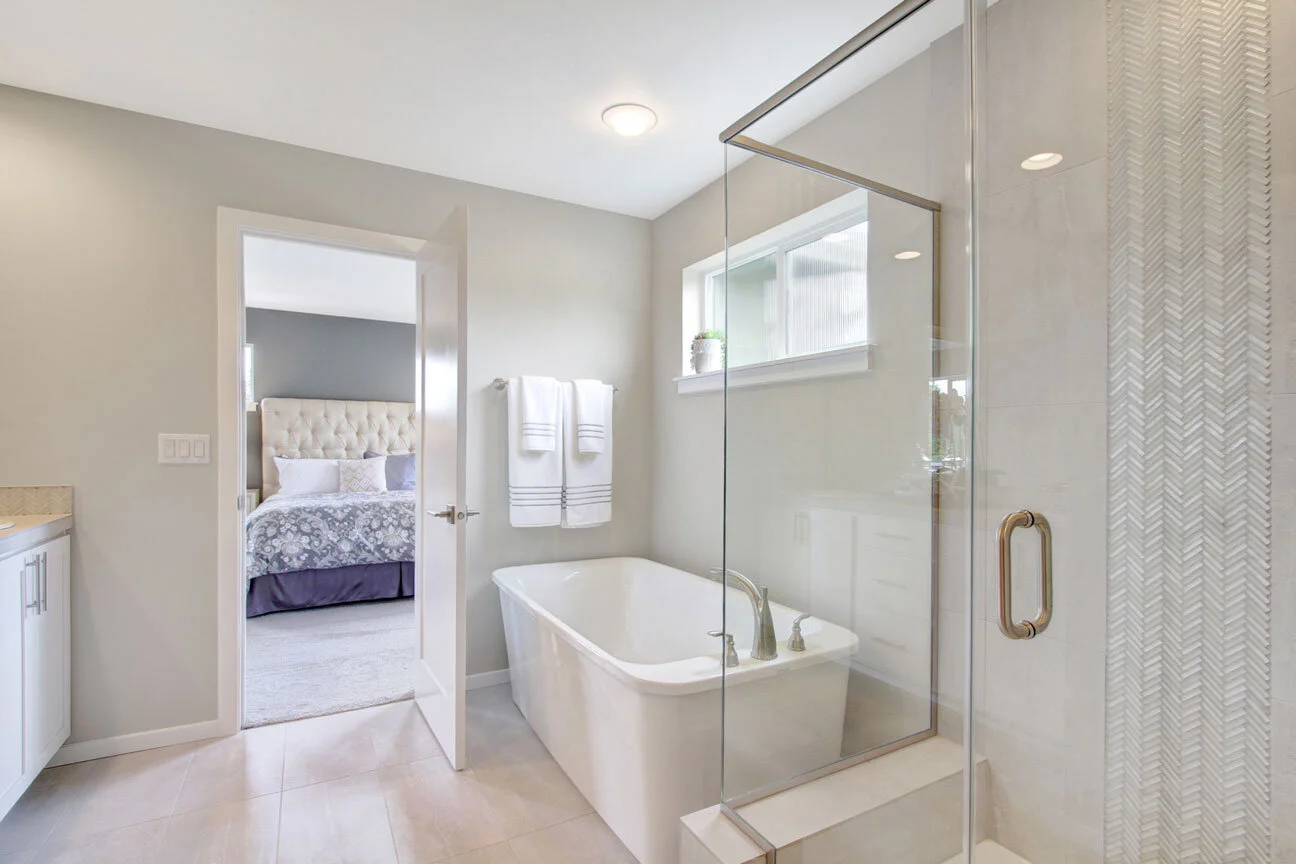
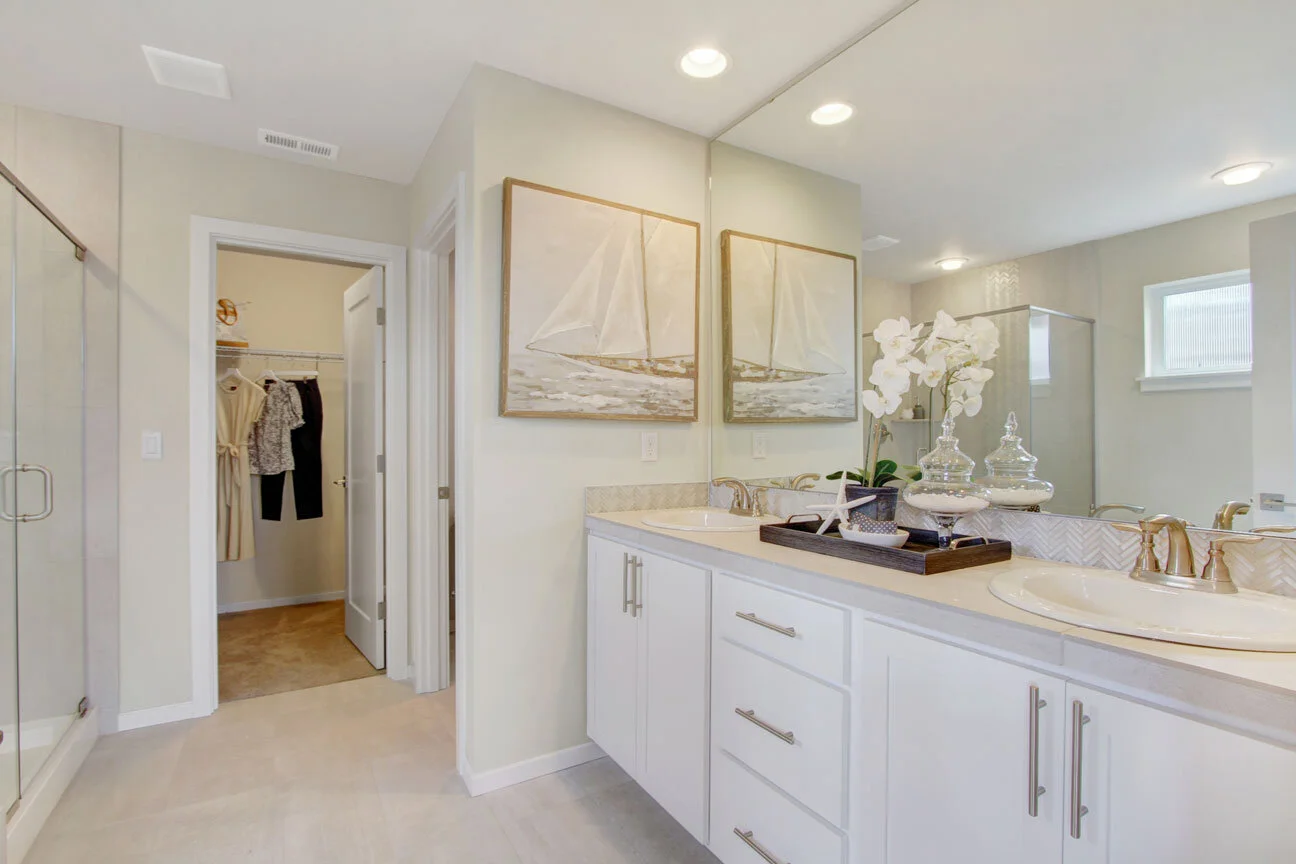
Master bathroom features 12”x24” tile floor and countertop with 4” tile backsplash.
Tiled master shower includes two tile shampoo shelves
Stylish reeded privacy glass in master bathtub windows
Elongated toilets and privacy lock doors in all bathrooms
Exteriors
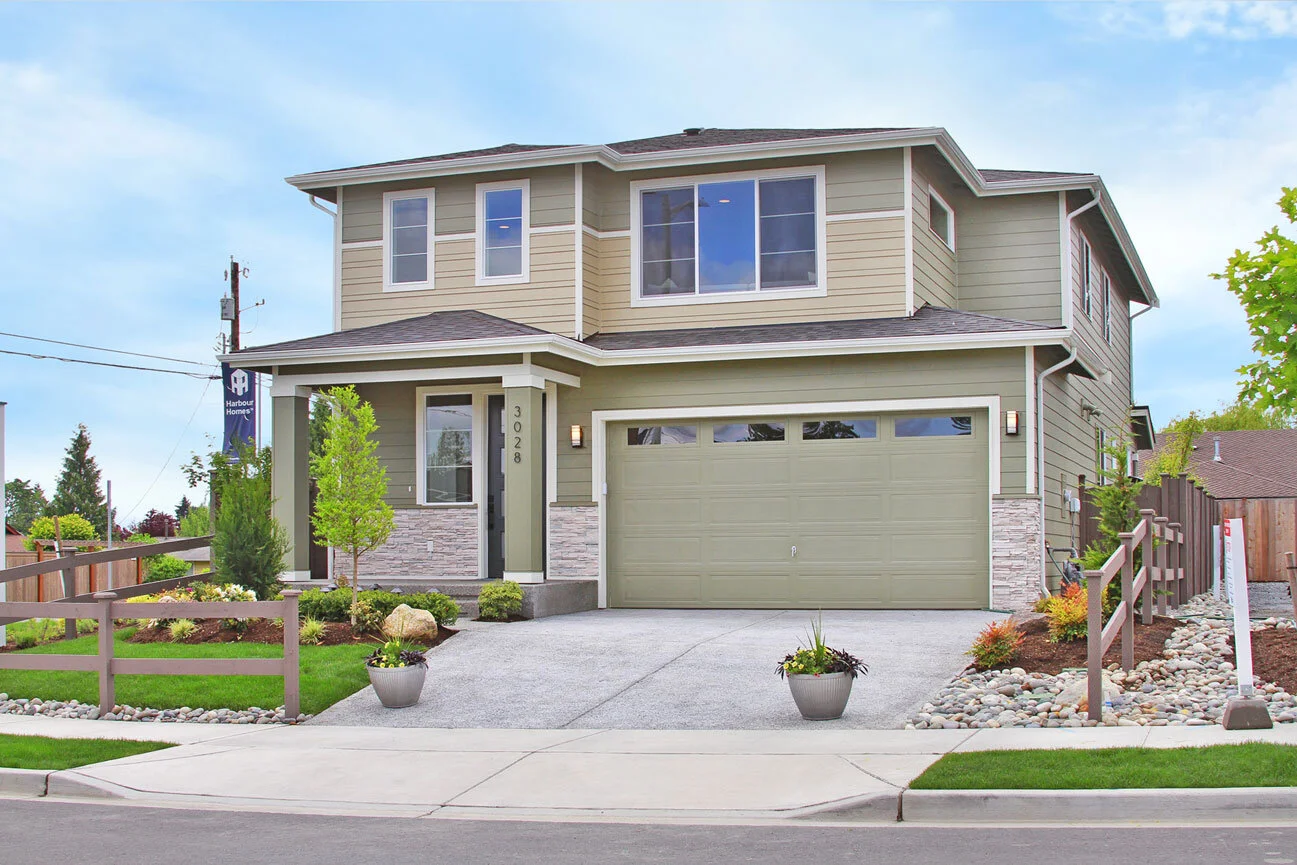
Striking Northwest elevations & floor plans designed by local award winning architect
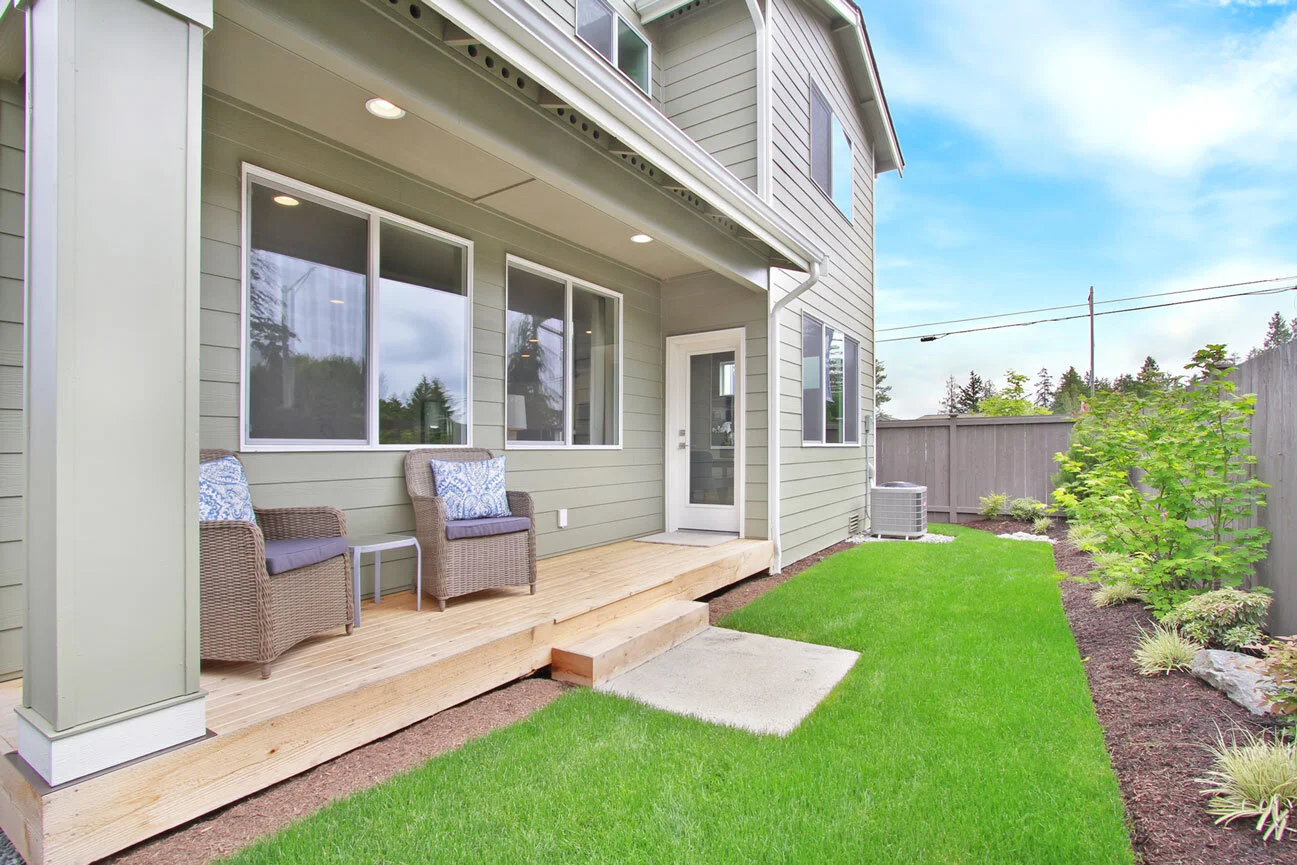
Durable Cemplank exterior siding with El Dorado stone accents
Elegant 8ft front door*
Sherwin Williams designer selected exterior paint schemes
Professional full yard landscaping
Pervious concrete driveway
Weather-proof exterior electrical outlets
Side & rear exterior hose bibs*
Technology & Energy
Tankless hot water heater
High efficiency forced air gas furnace with automatic set-back smart thermostat
Vinyl insulated double glazed windows - Screens included on all opening windows
Future Smart technology includes: USB charging outlets located in kitchen & master
Flatscreen ready above fireplace completed with flex tube and outlet
Entertainment ports in great room, master & 3rd story loft*
Electronic smoke & CO detectors with battery back-up
Garage door opener pre-wire